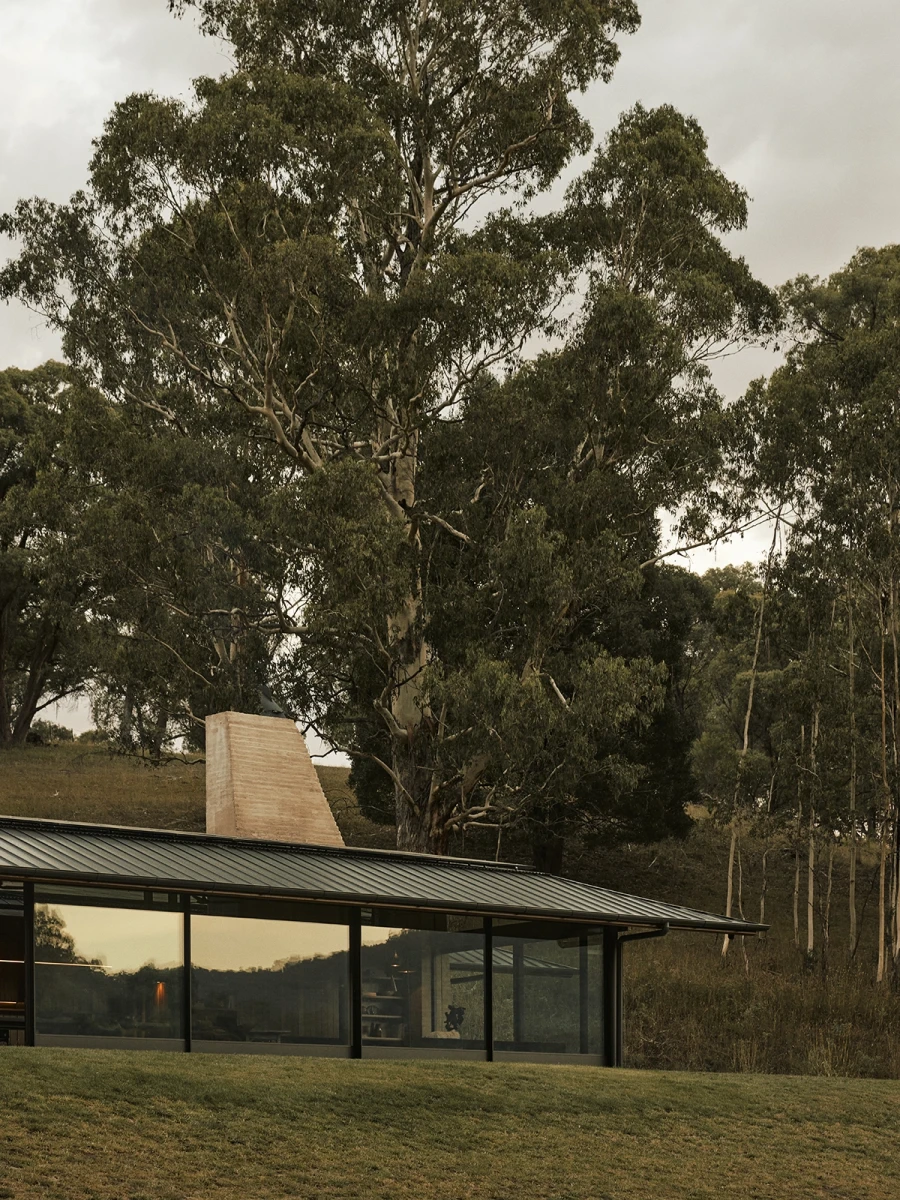
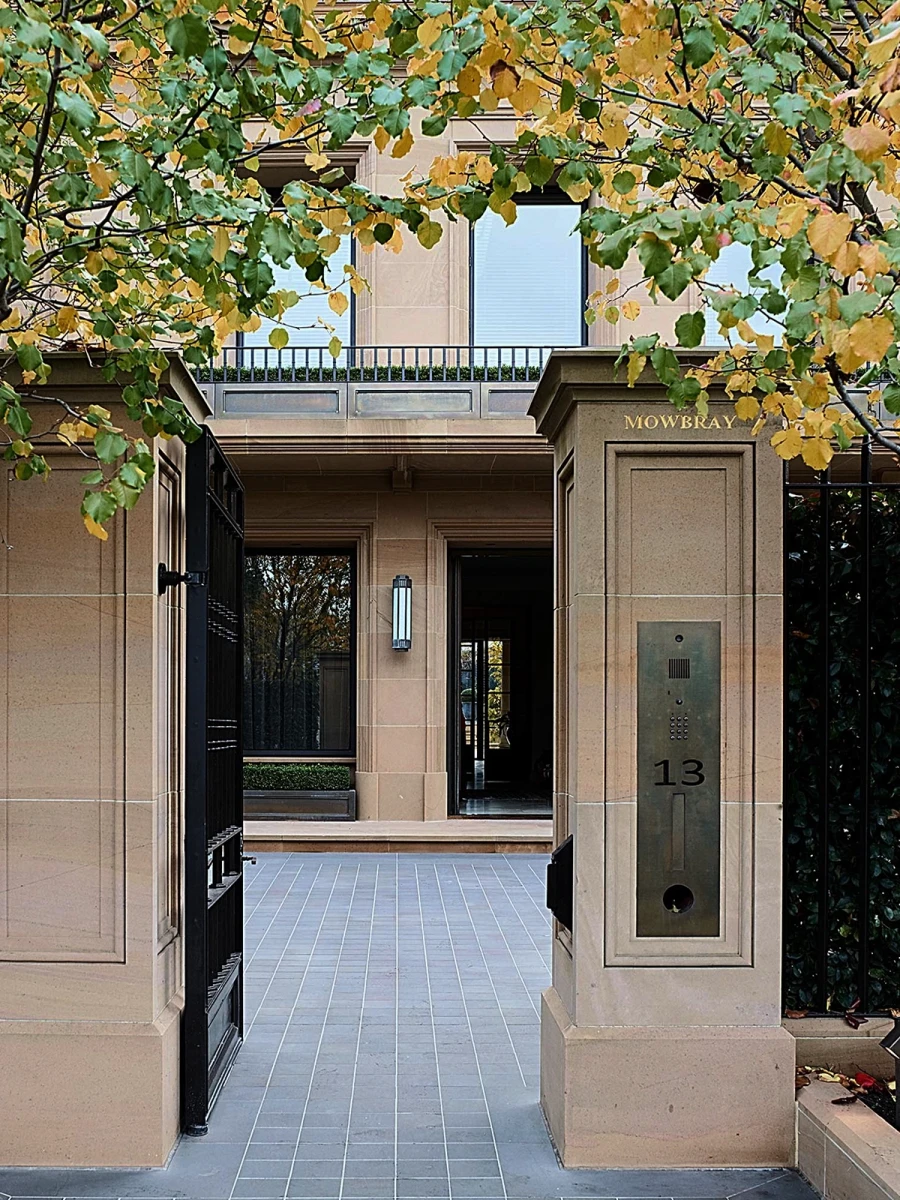
Timeless & bespoke design
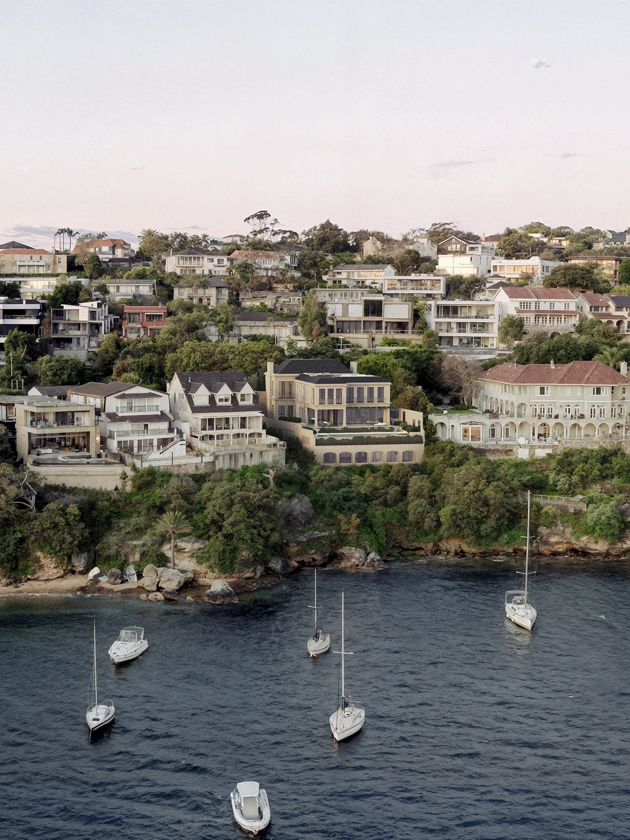
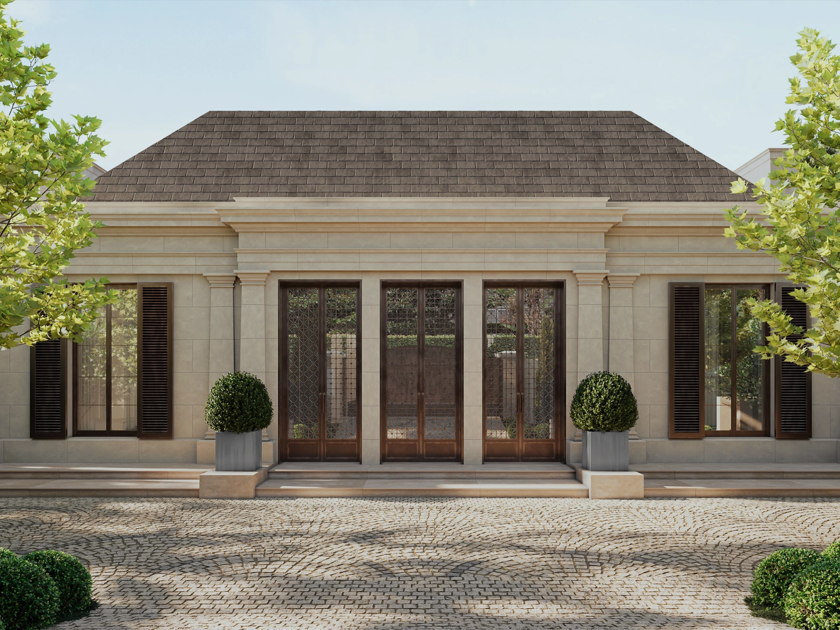
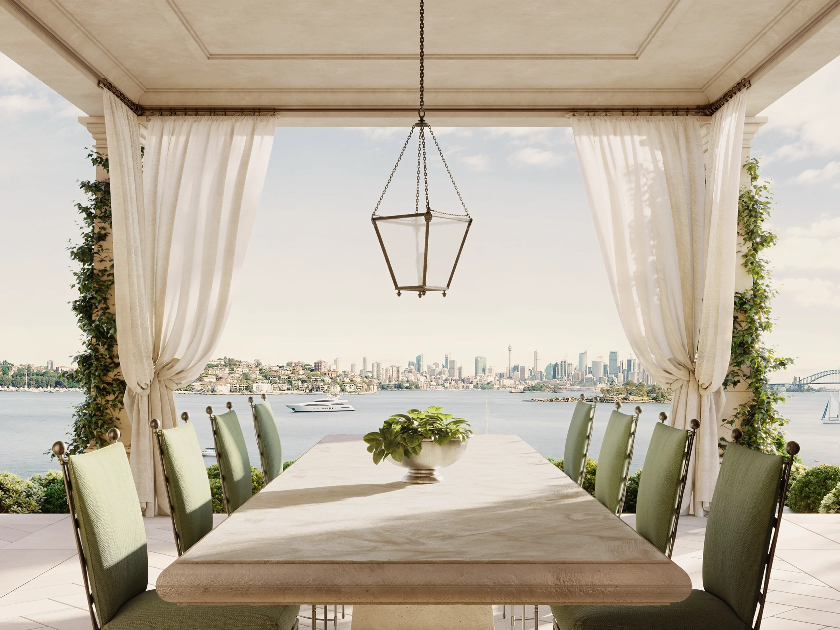
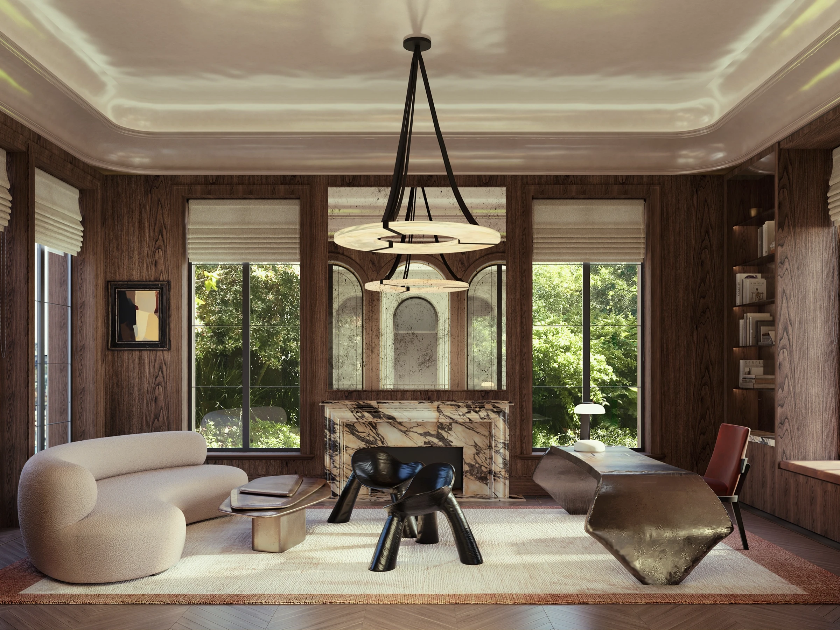
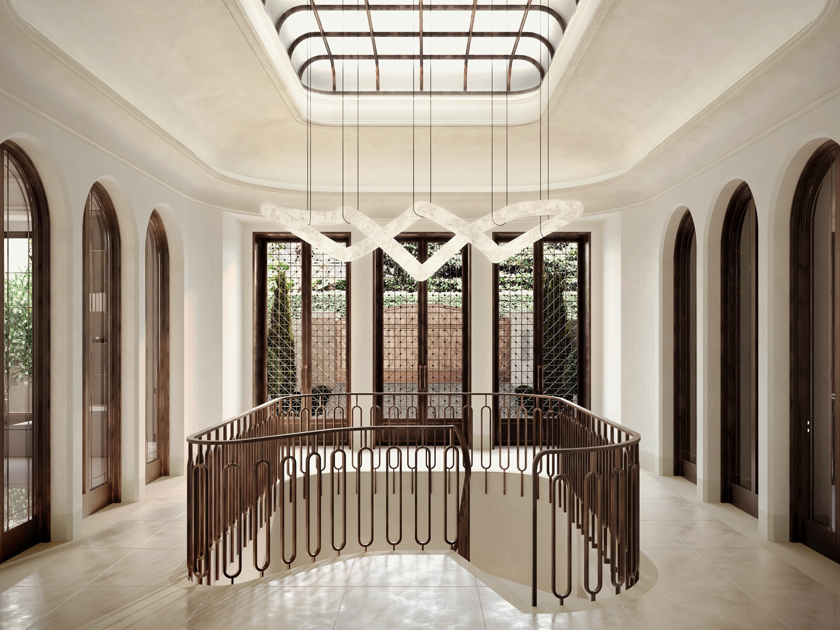
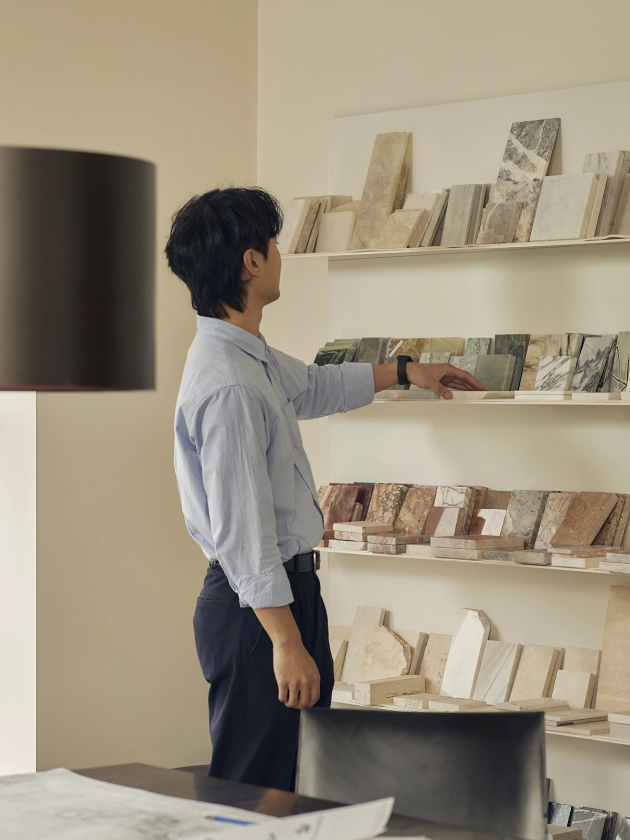
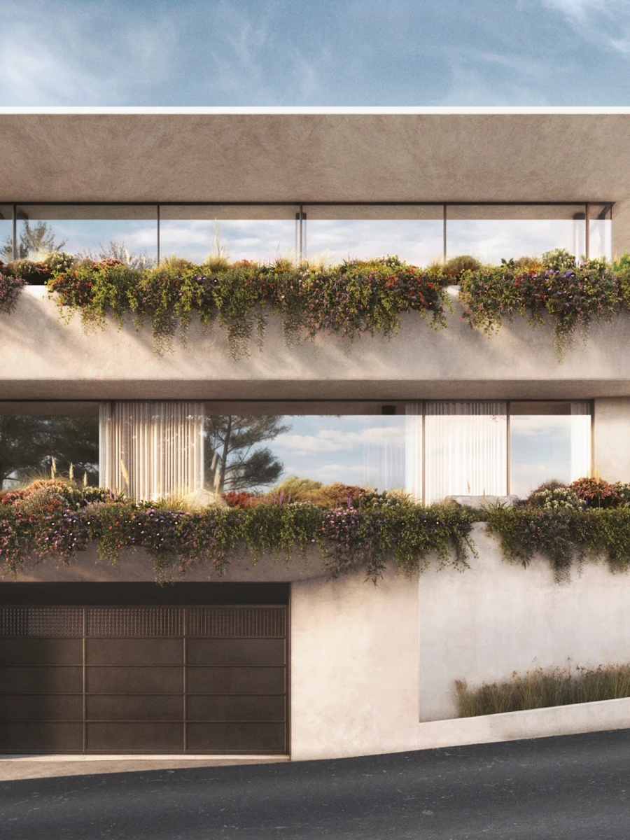
Every RMA residence is tailored to its owners and the unique qualities of its setting. At this residence, a timeless architectural language was chosen to reflect the significance of the site and create a home of lasting character. Supported by exceptional craftsmanship and carefully selected materials, the result is a residence that feels deeply personal, enduring and entirely at home on Sydney Harbour.
Strategic Management
Delivering a residence of this complexity required decisive leadership and close collaboration throughout the planning process. Working with a trusted consultant team, RMA secured approval beyond the standard planning controls in just four and a half months. Clear communication, careful coordination and the ability to respond quickly ensured our clients' vision remained intact while achieving an exceptional planning outcome.
Communication
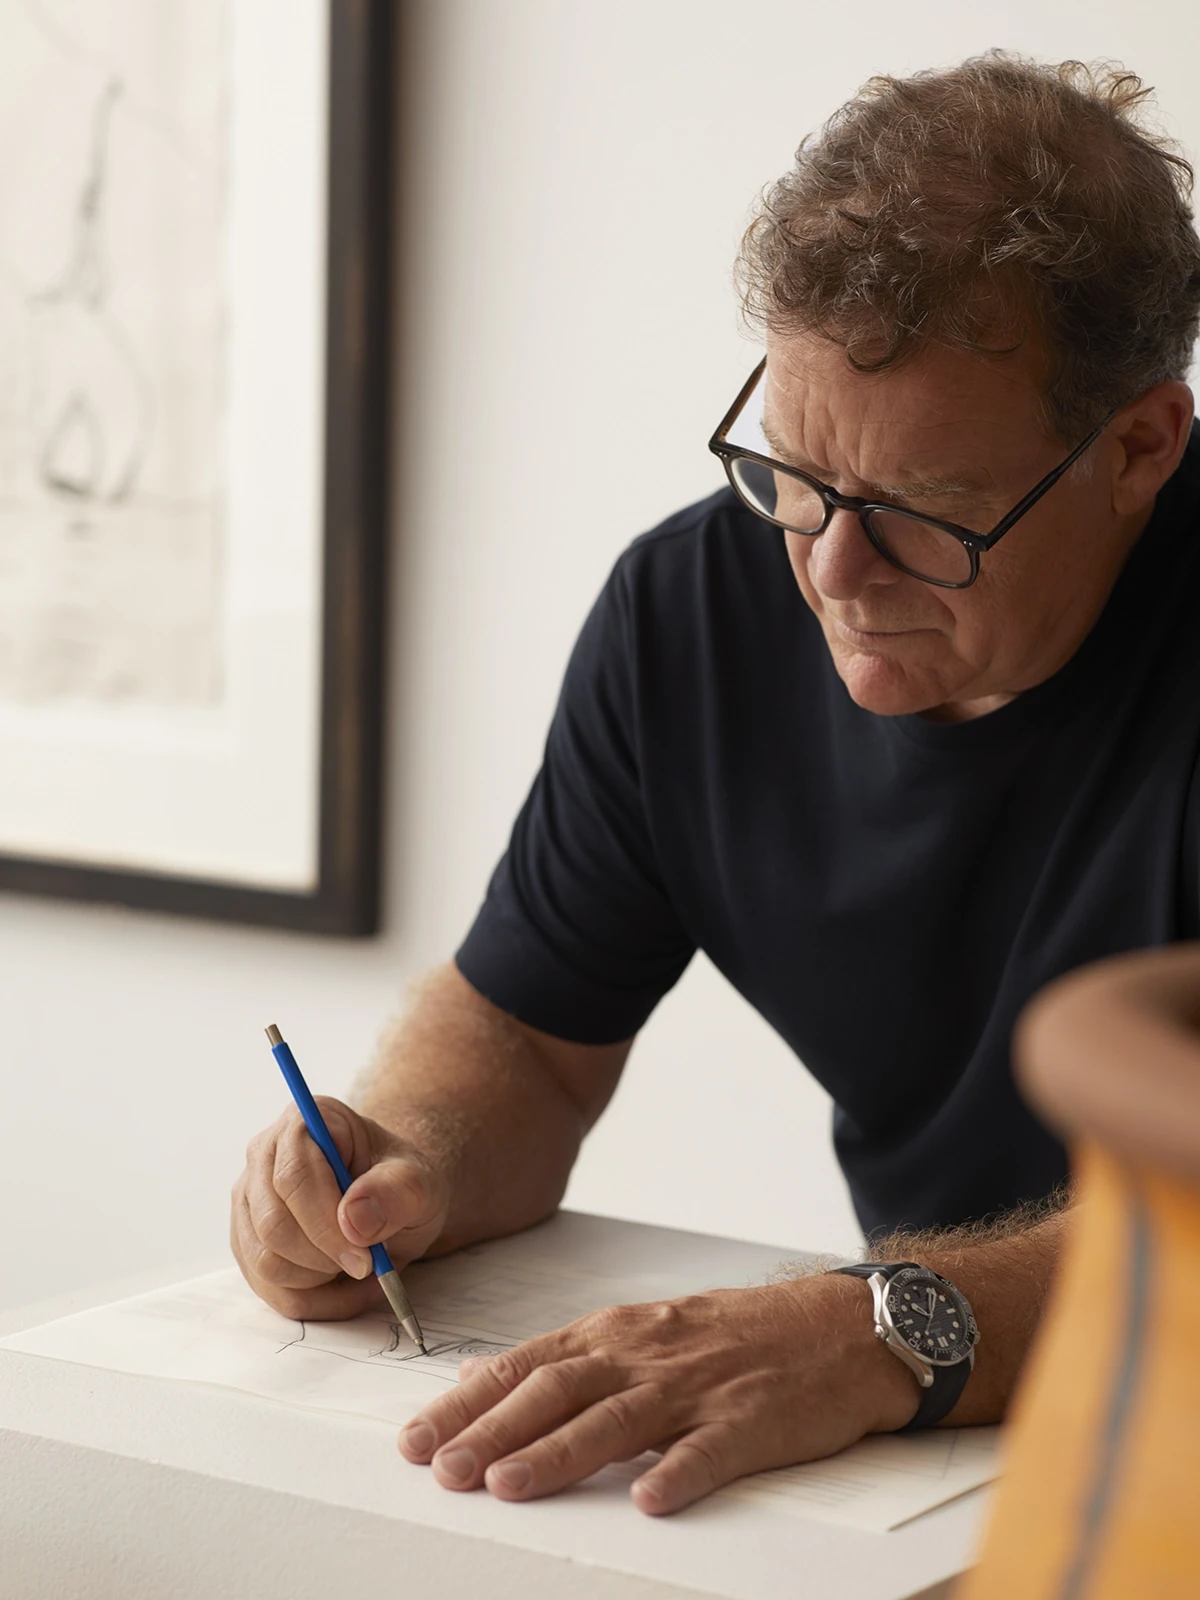
An idea becomes more powerful when it can be seen, understood and shared. We begin with freehand sketches, exploring possibilities instinctively before developing them through detailed three-dimensional modelling and hyper-real visualisations. These tools allow us to question our thinking, change direction quickly and invite our clients into the creative process with remarkable clarity. As the architecture and interiors evolve, this shared understanding gives everyone involved the confidence to make better decisions and realise the vision together.