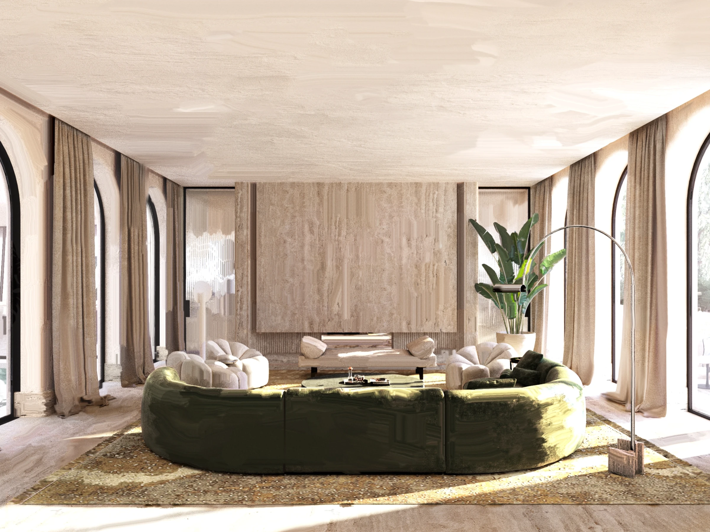
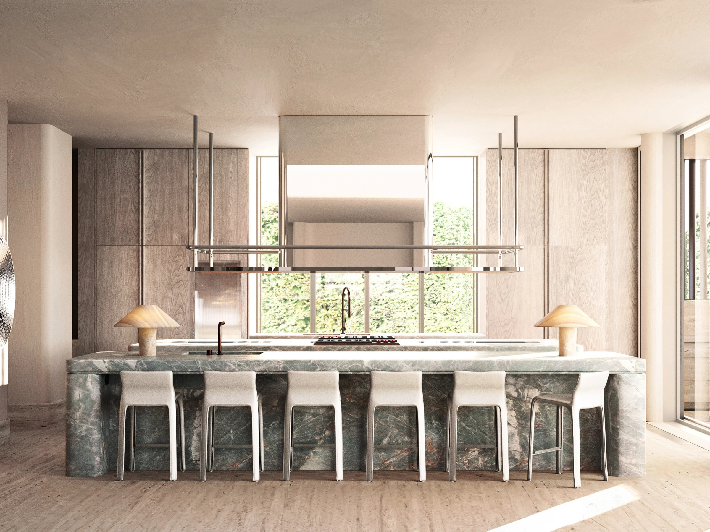
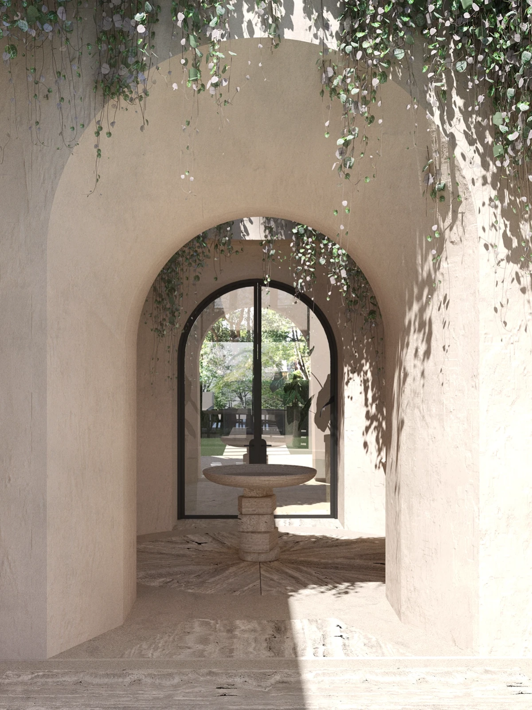
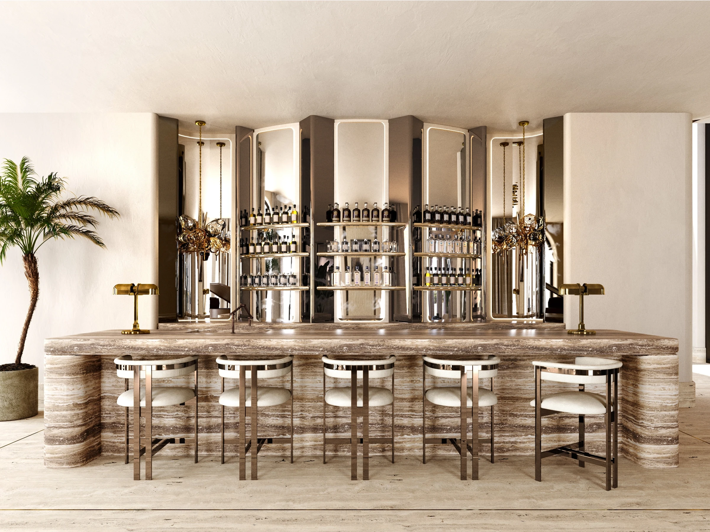
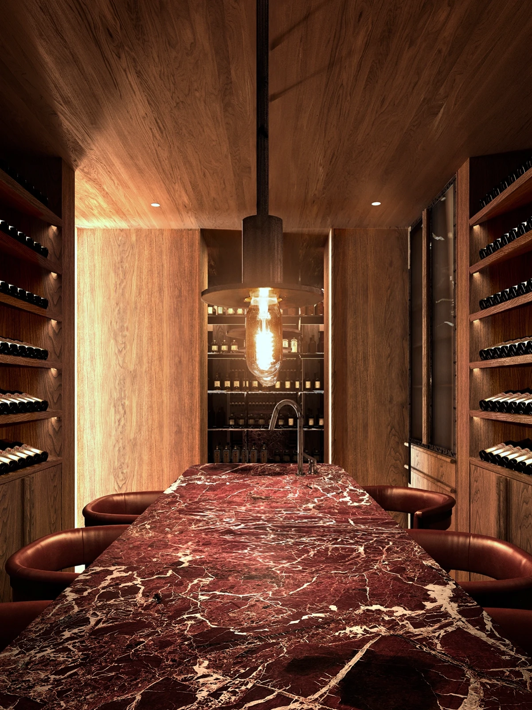
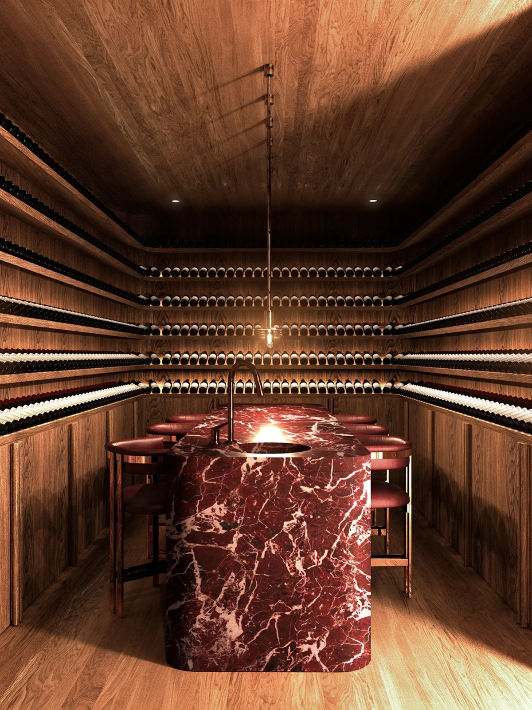
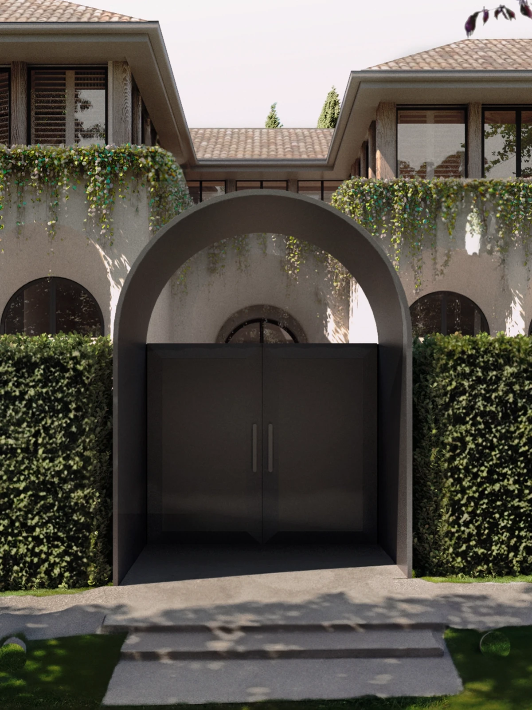
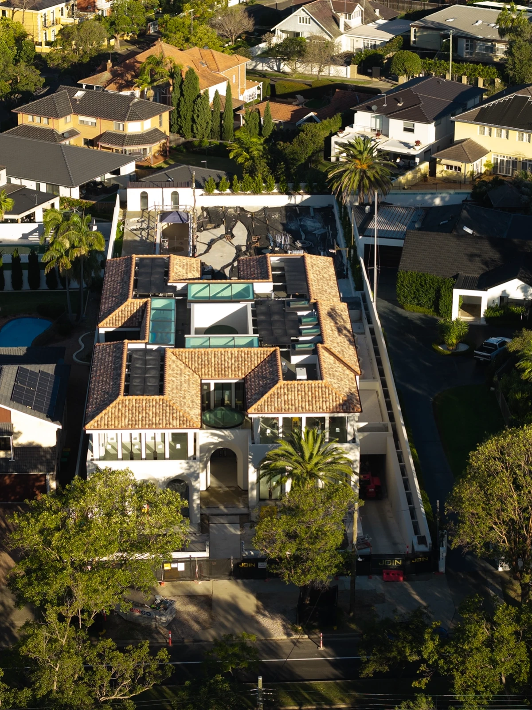
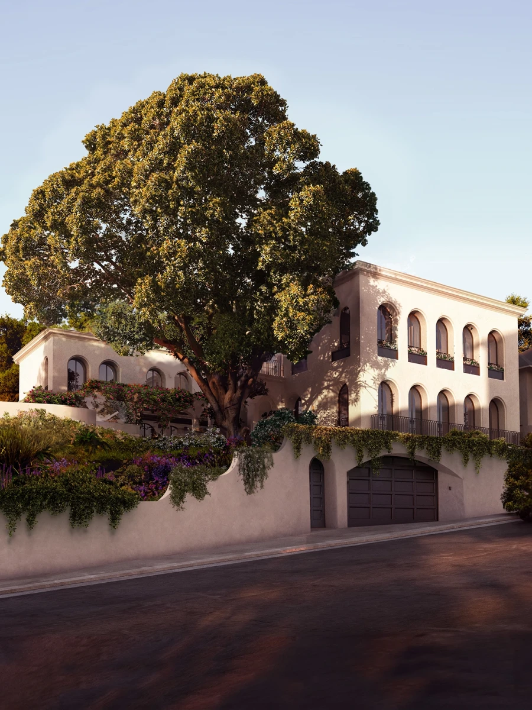
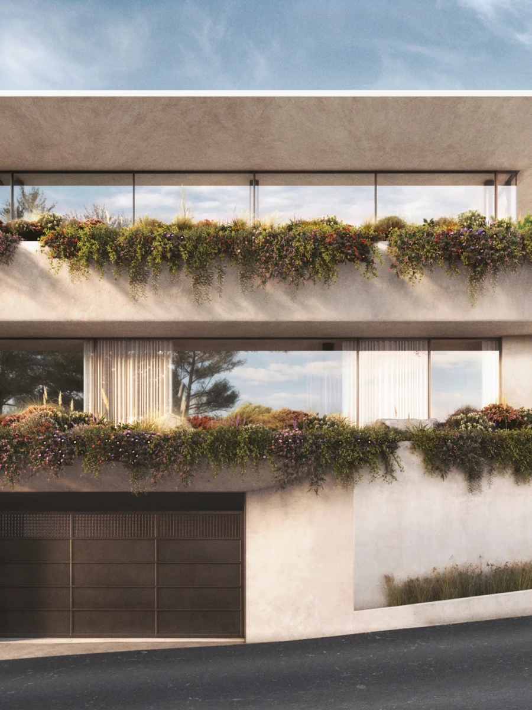
Pymble began with an understanding of how our clients wanted to live. Family and friends are at the centre of their lives, so the residence was conceived as a place to gather, celebrate and enjoy each other’s company. Generous living rooms, a bar and pool table give way to the family room and terrace, with the pool, tennis court and gardens beyond. Below ground, a basketball court, cellar, gymnasium, wellness centre and garaging extend the experience while keeping everyday family life at the heart of the home.
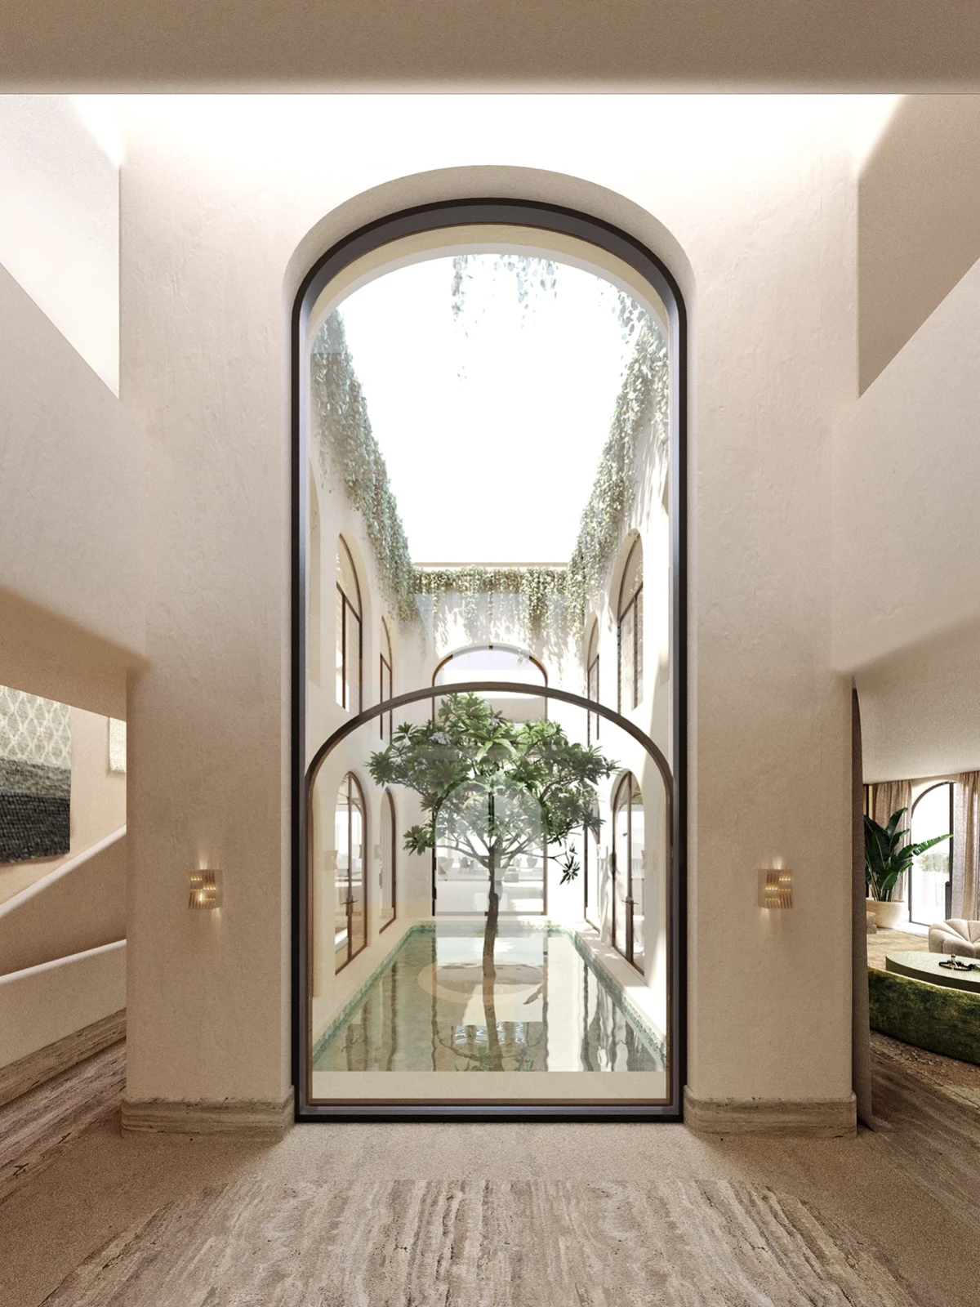
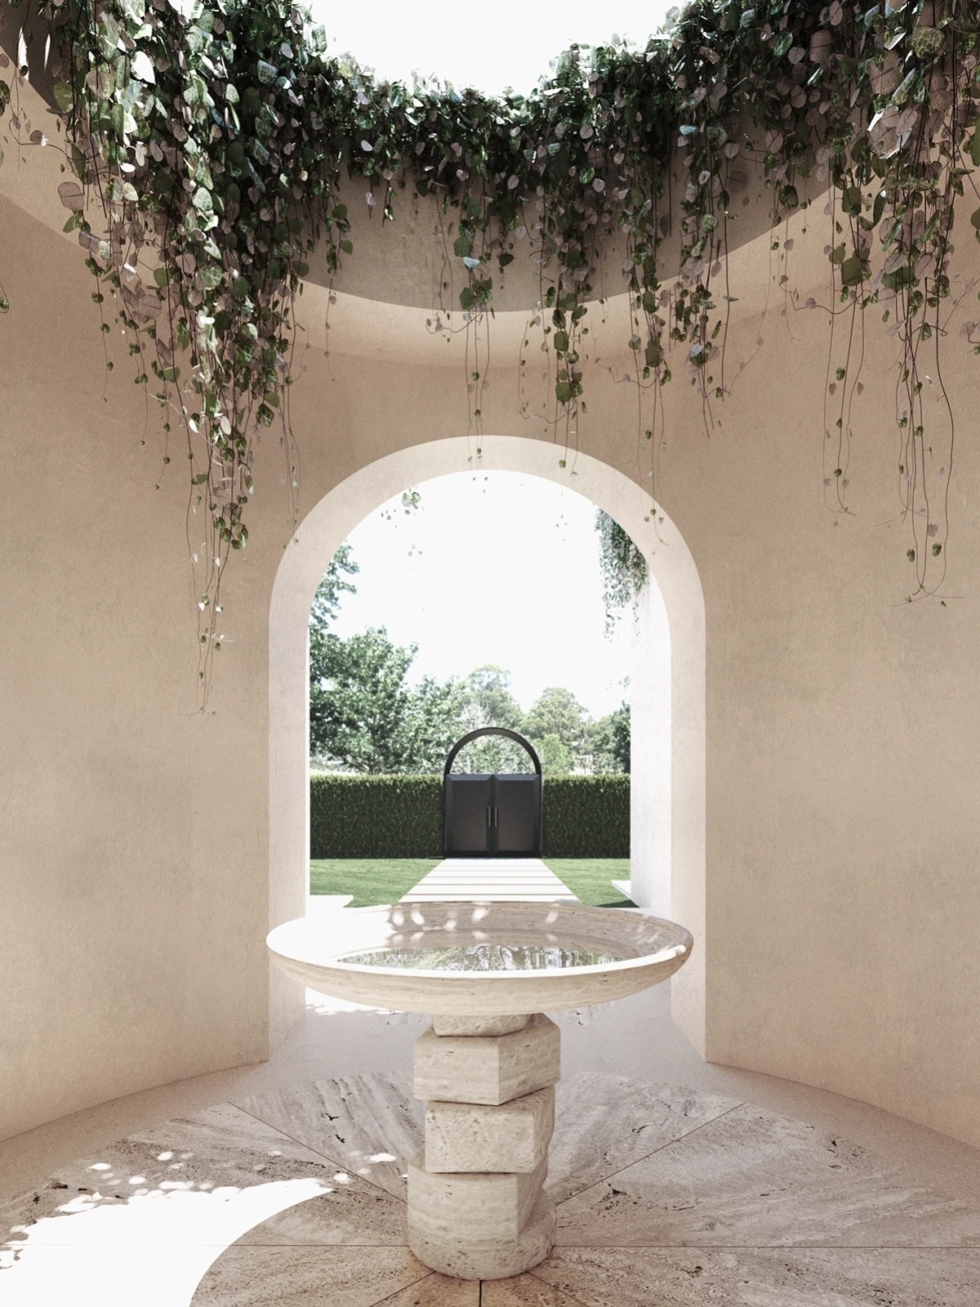
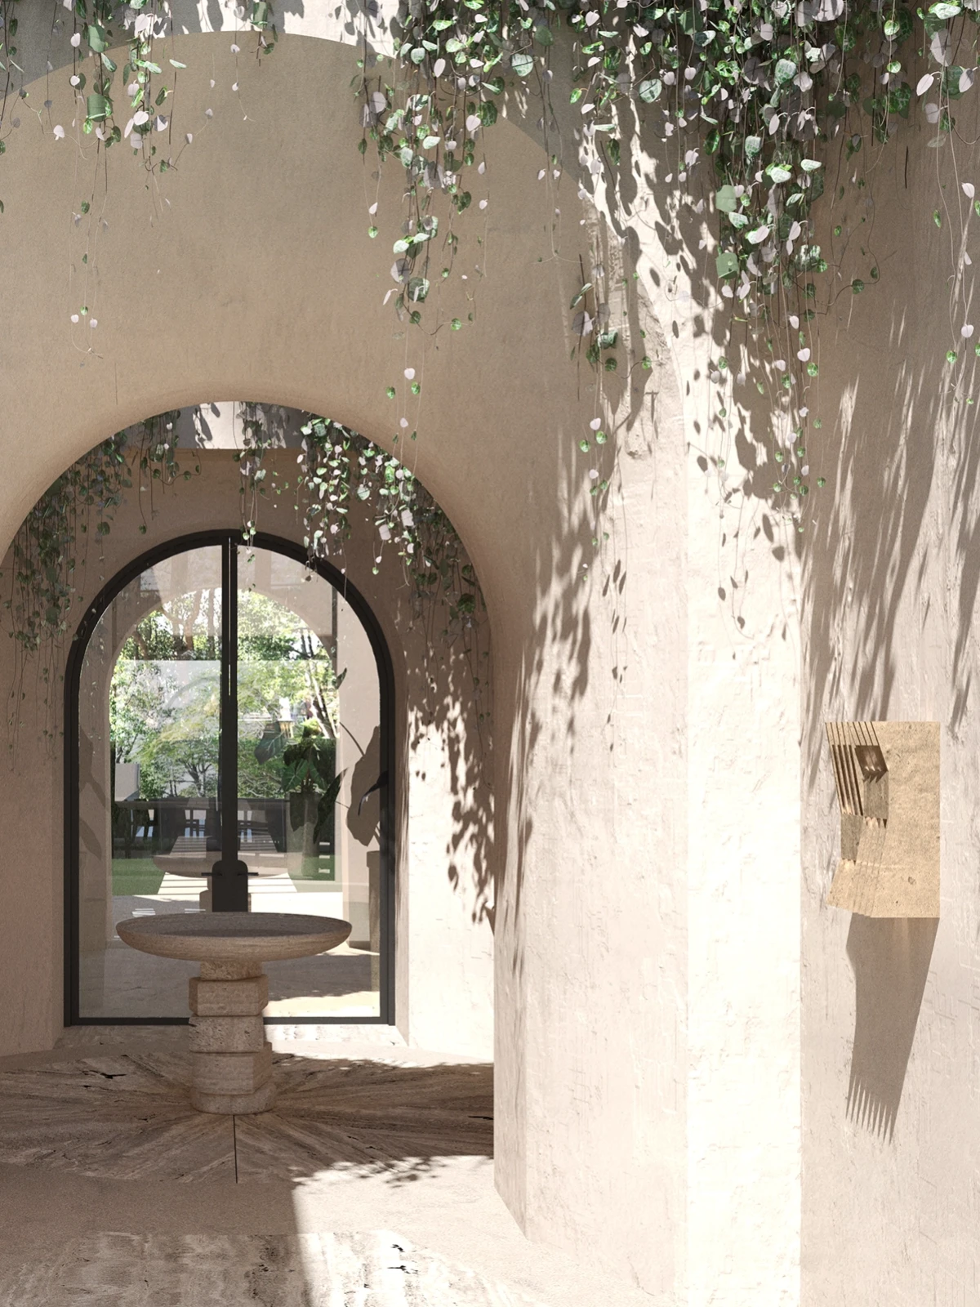
Sunlight and fresh air became fundamental to the architecture. Faced with a challenging orientation, RMA organised the principal living spaces around a two-storey courtyard that draws light deep into the centre of the residence at unexpected moments throughout the day. Large skylights bring further light from above, while the courtyard acts like a chimney, drawing fresh air naturally through the home. Generous outdoor rooms extend into the landscape, allowing the family to live with the garden, changing seasons and open air around them.