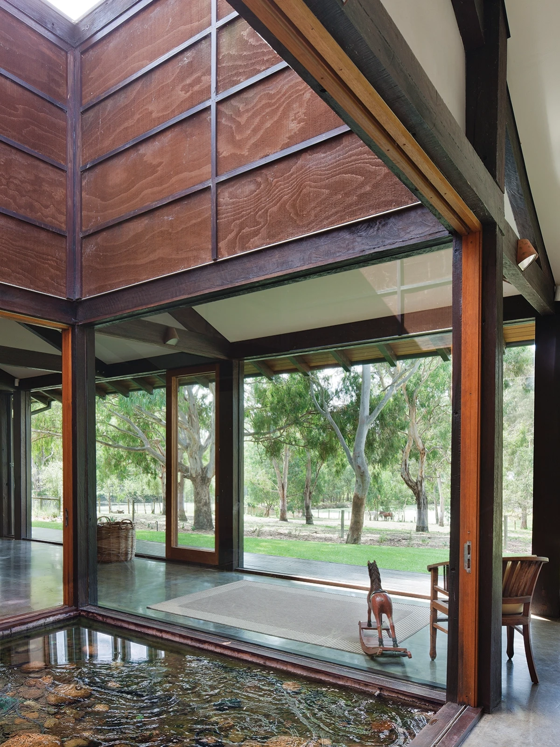
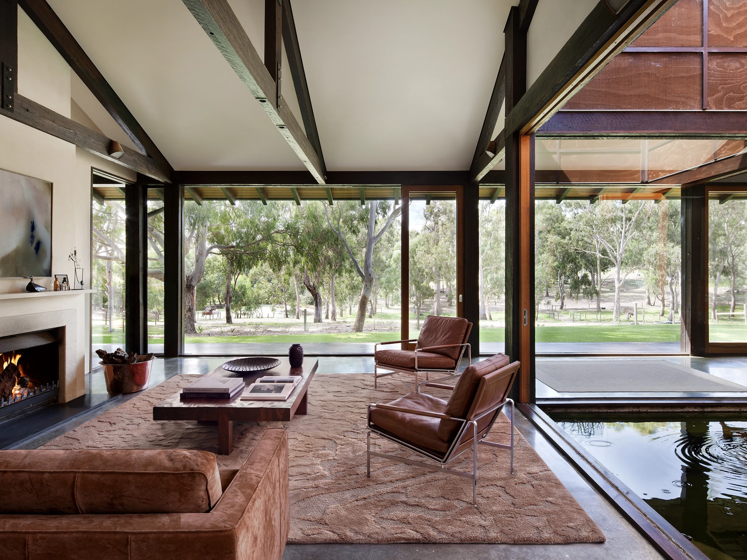
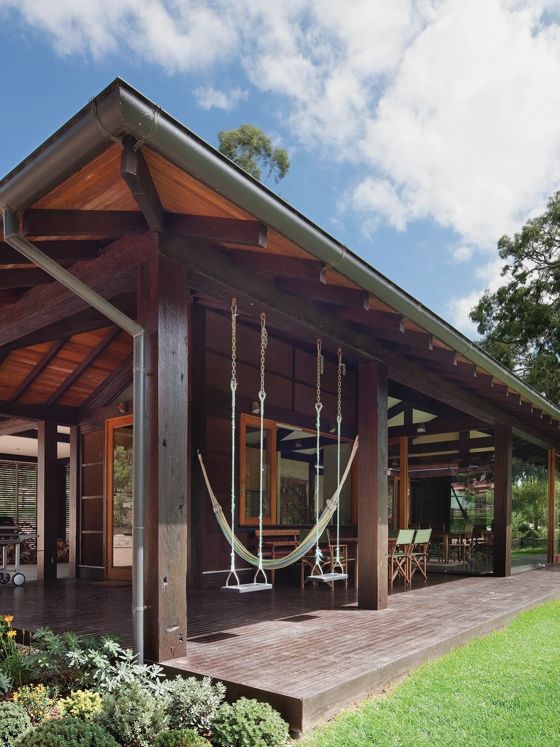
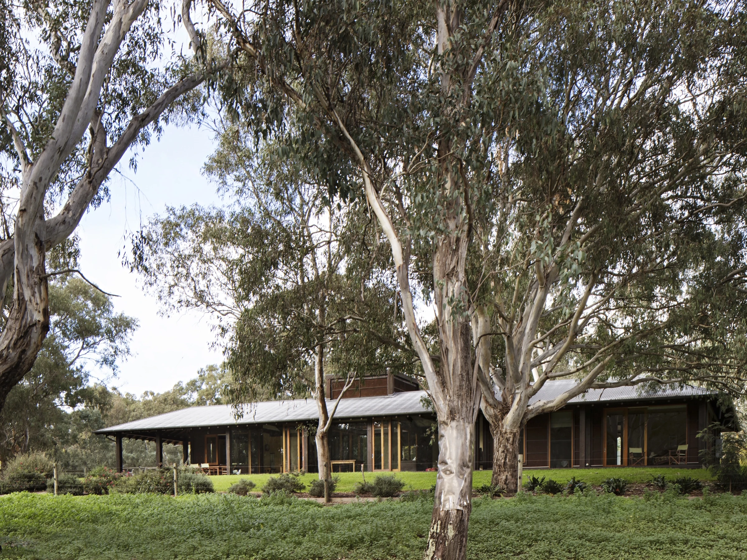
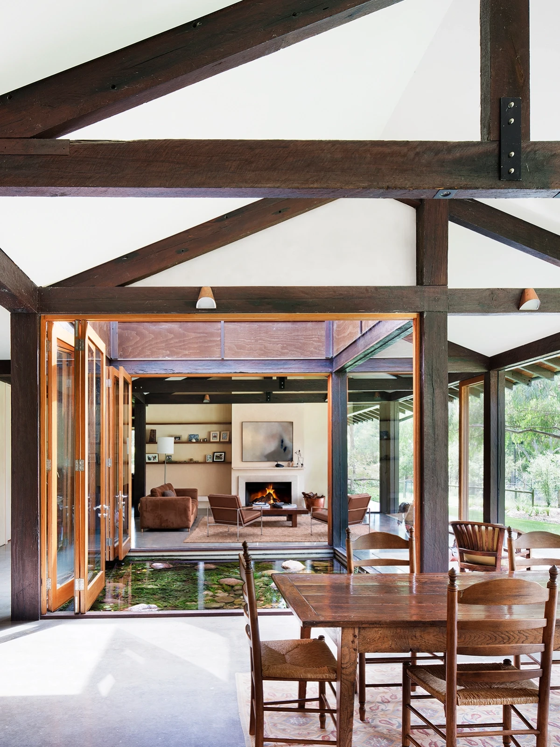
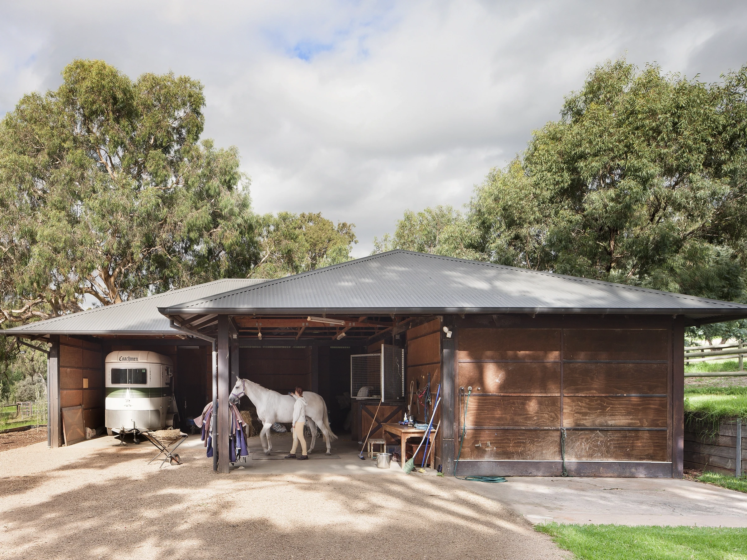
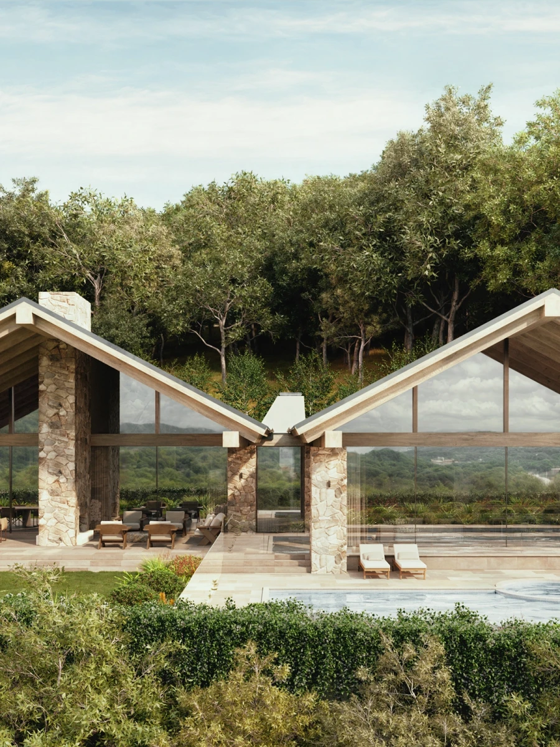
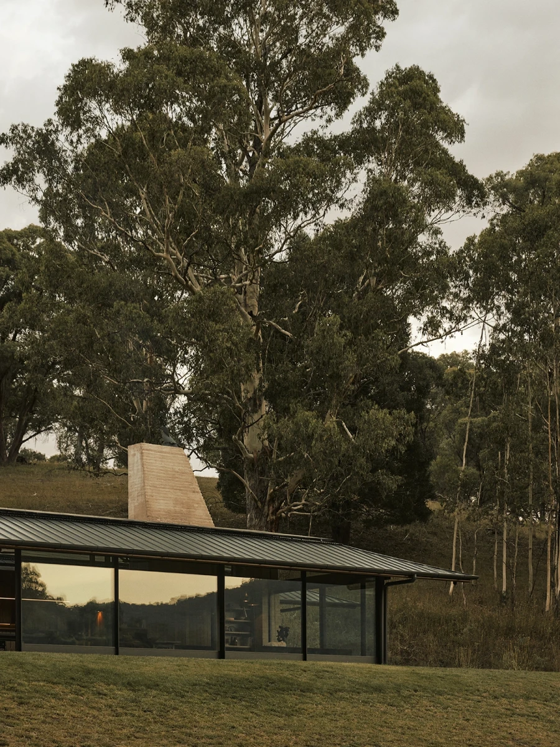
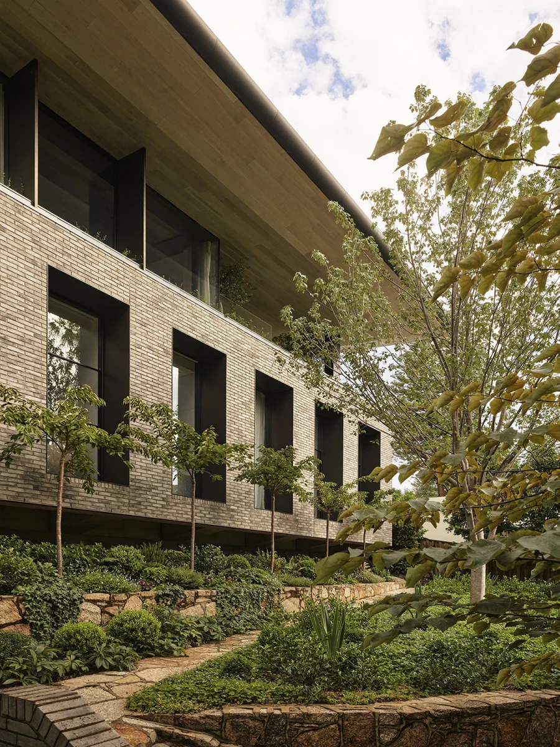
The architecture embraces a quiet sense of restraint. Recycled timbers, polished concrete, plywood and expansive glazing celebrate the authenticity of natural materials while allowing the surrounding landscape to remain the defining feature of the home. The interiors share this understated country character, bringing together treasured family pieces, contemporary furniture and twentieth-century classics in an eclectic and deeply comfortable collection. Life naturally gravitates towards the dining table, inside and out, or the warmth of the fire, encouraging the simple, quiet existence the residence was created to support.
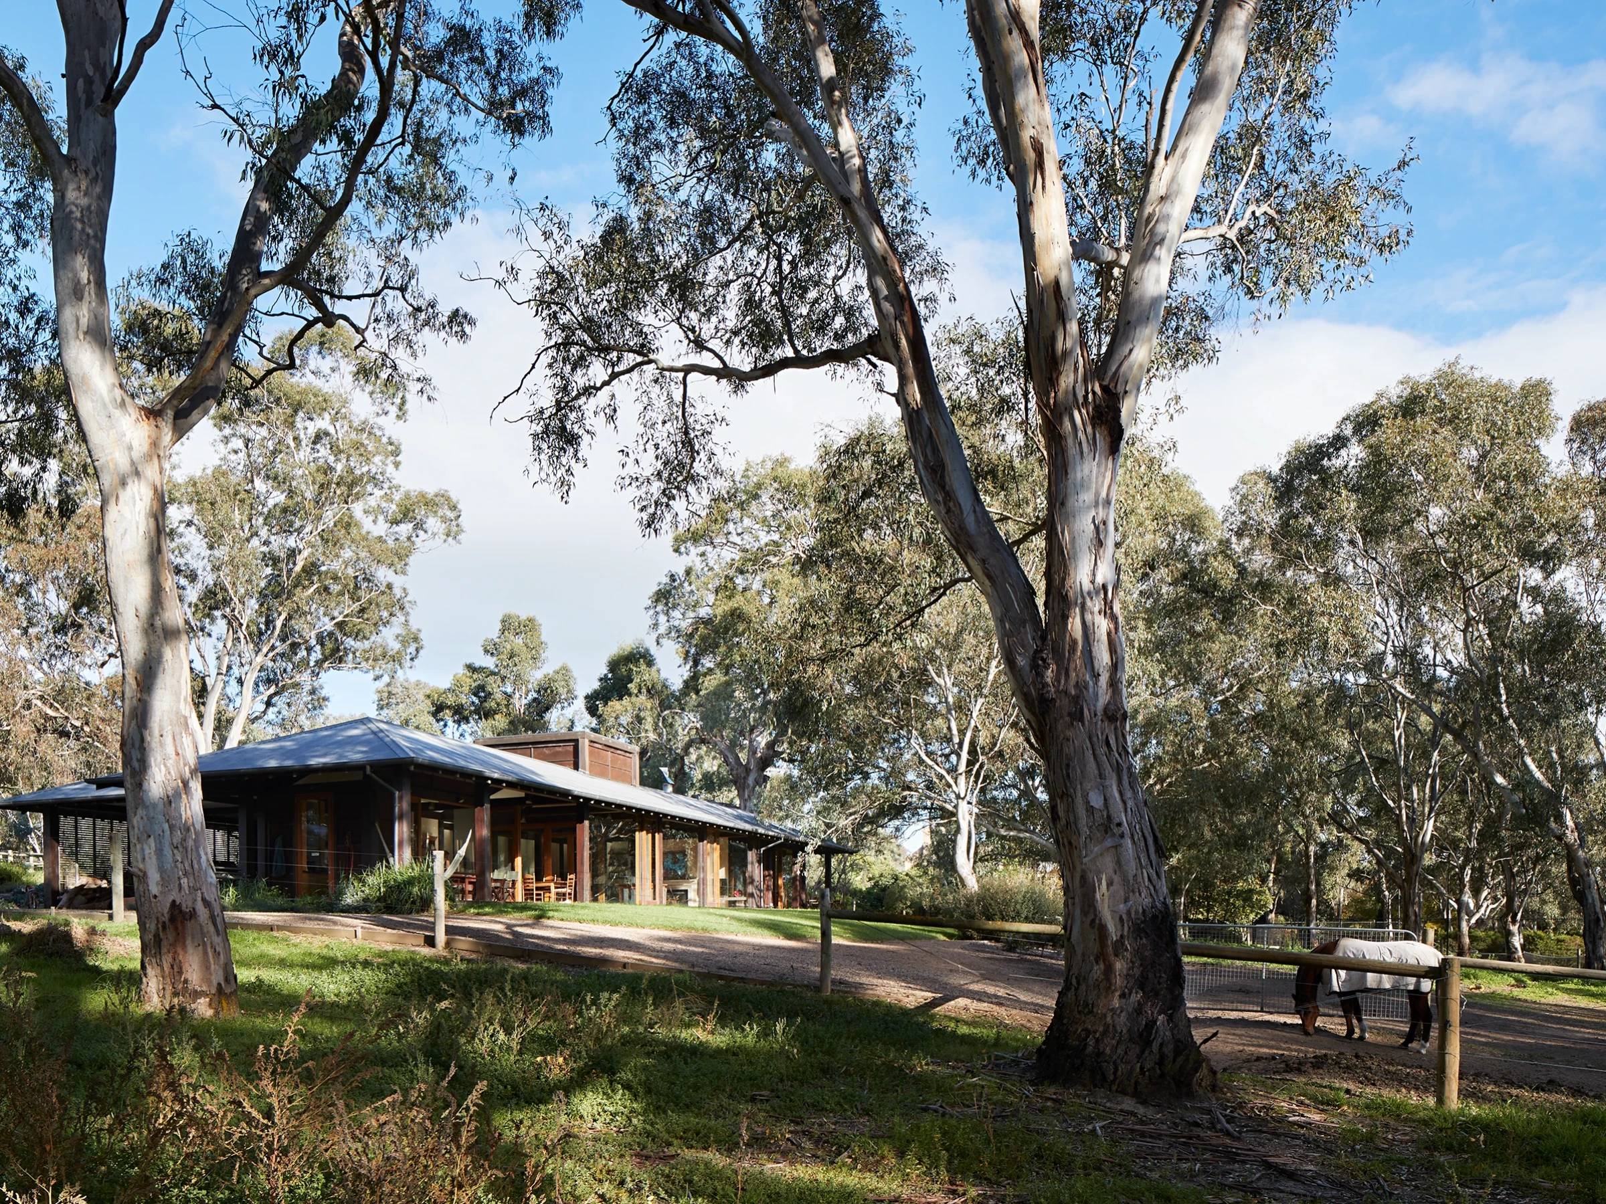
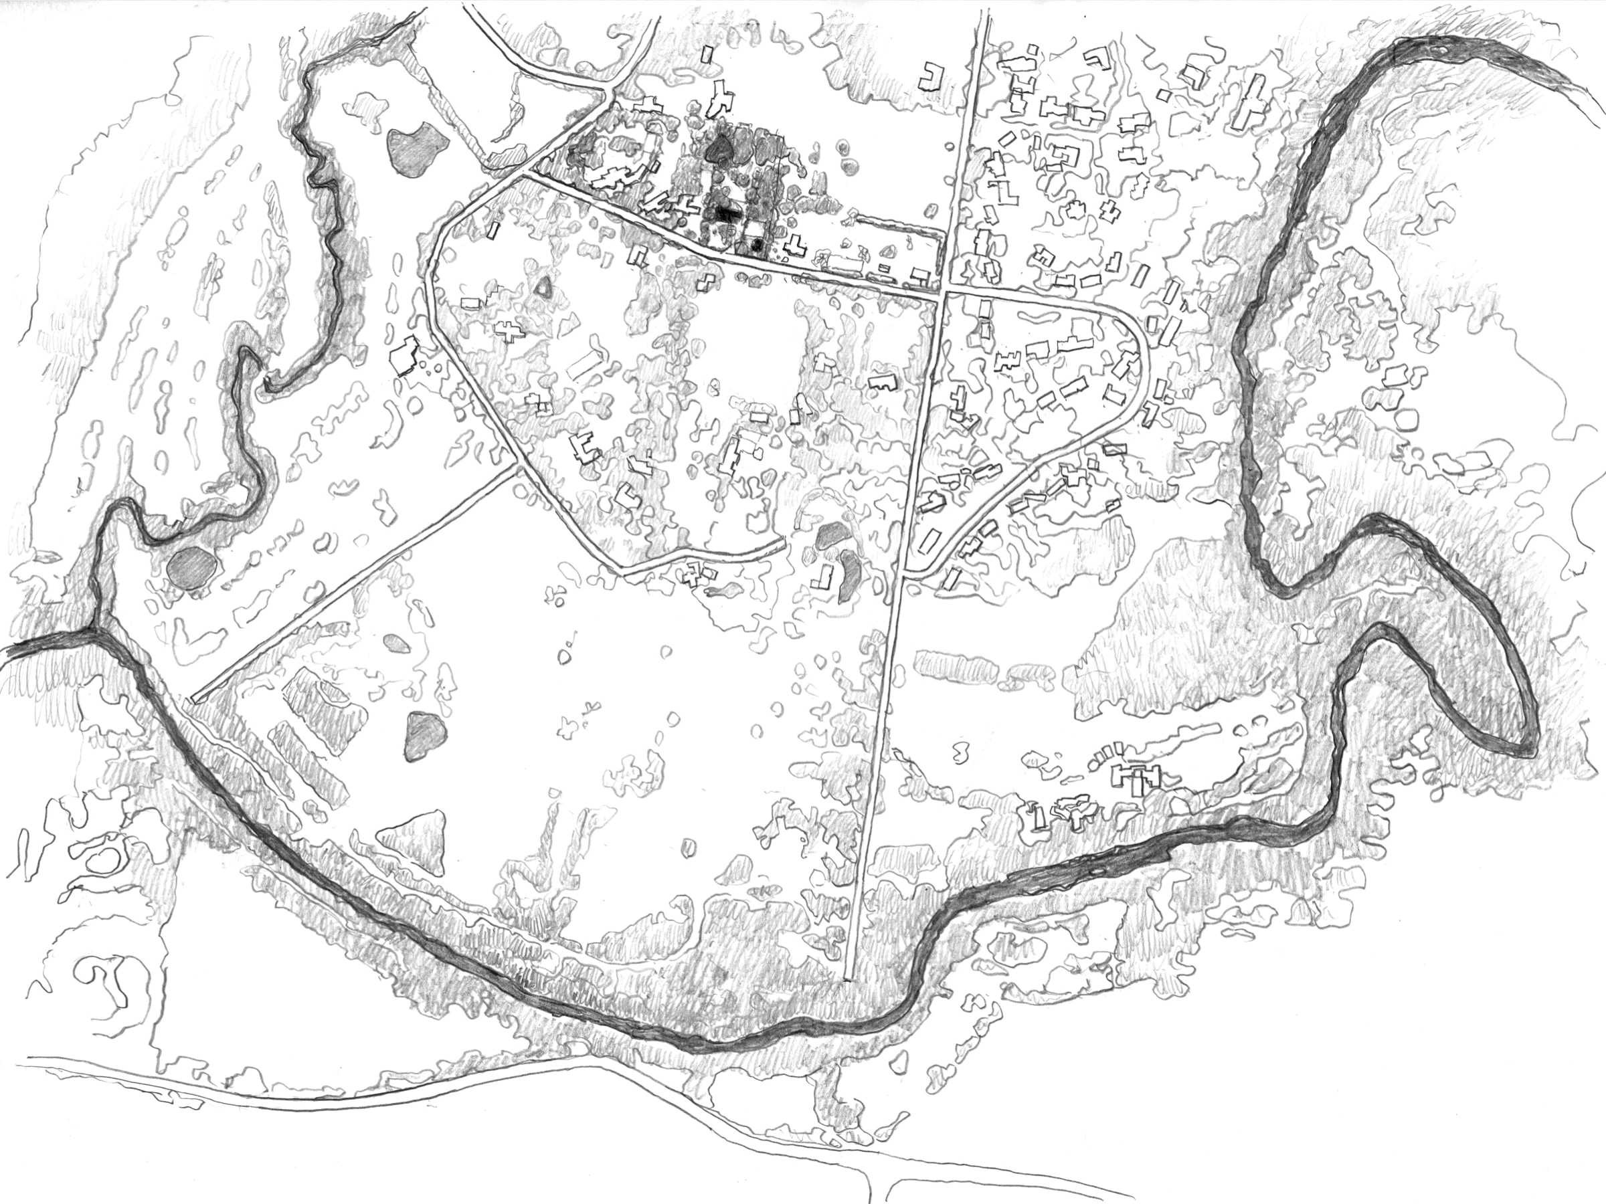
By spending time walking the land, Rob identified the optimal position for the home, orientating the principal living spaces towards both the northern sun and expansive rural outlook. The city is left behind on the ridge, allowing the residence to feel inseparable from the natural valley beyond, as though it has always belonged to this remarkable landscape.
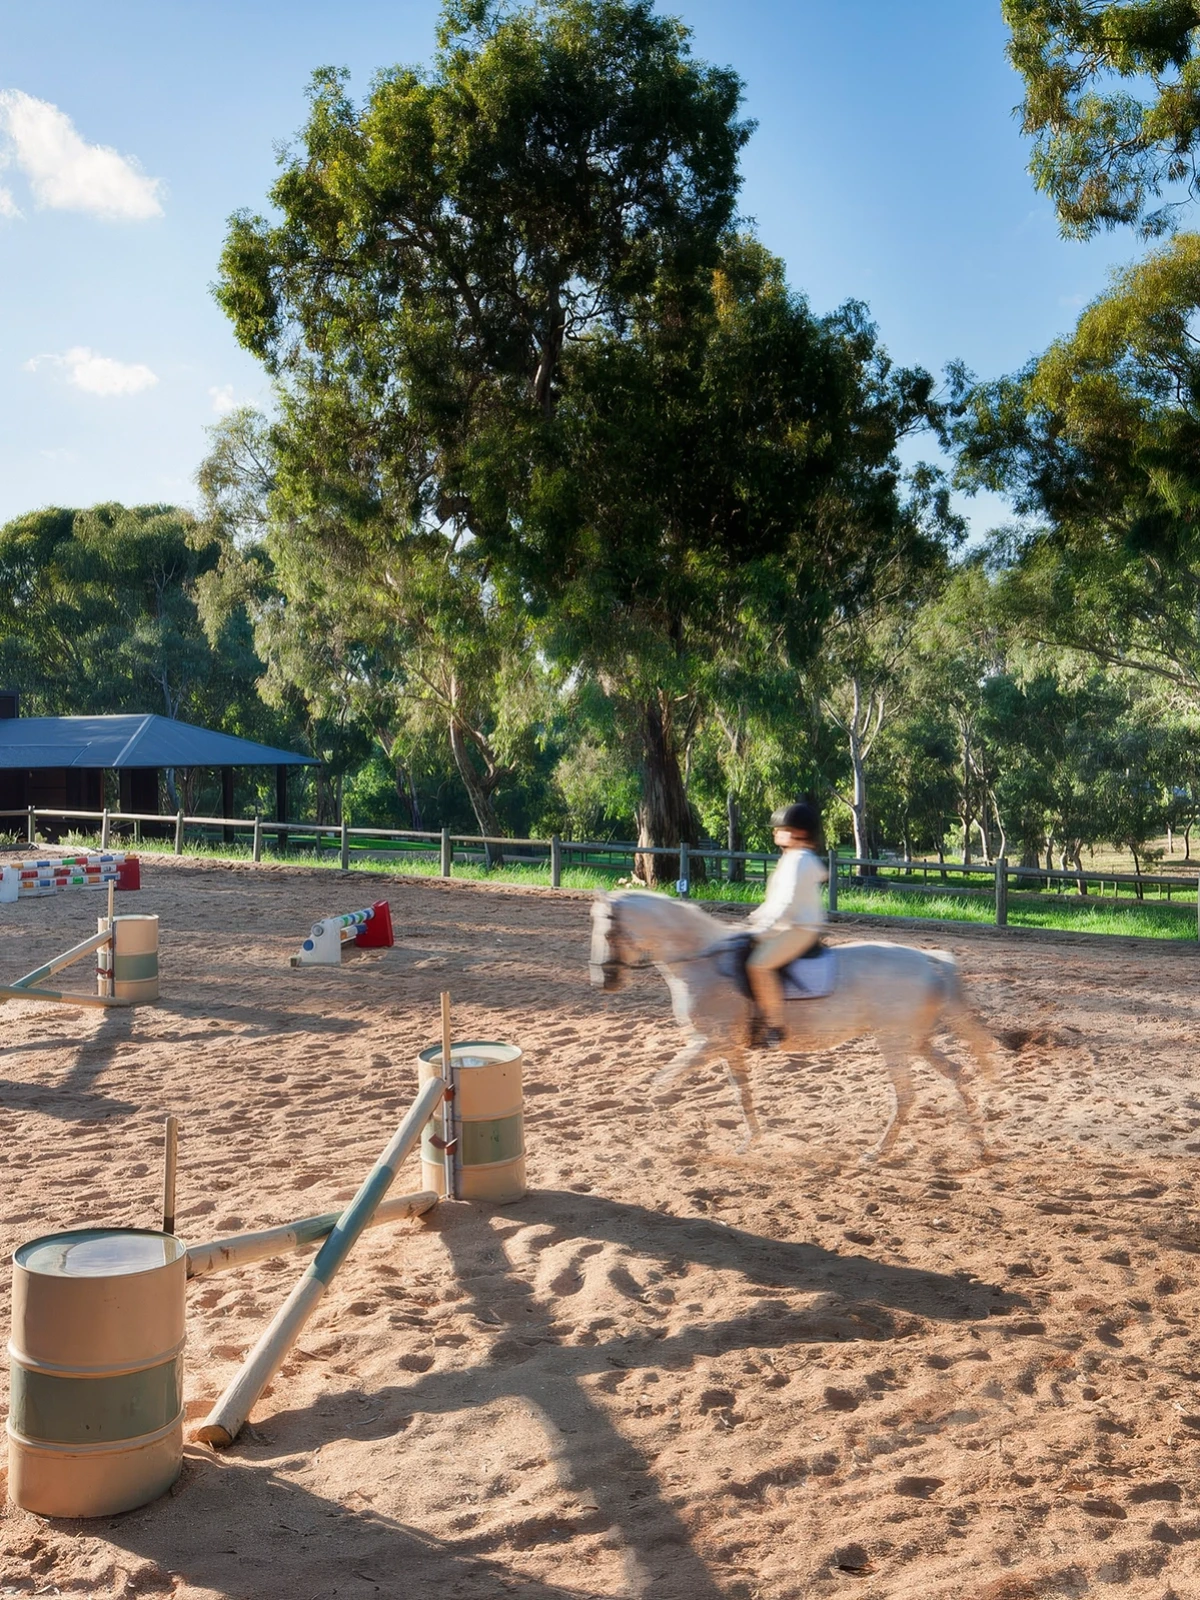
The property continues to evolve with the life of the family. A historic timber barn, built in America by the Shakers, is now being imported to create a commercial gym for Eliza and will be re-erected by the team from Belltrees in northern New South Wales. It is another chapter in a home that continues to grow naturally from the people, landscape and life it was created around.