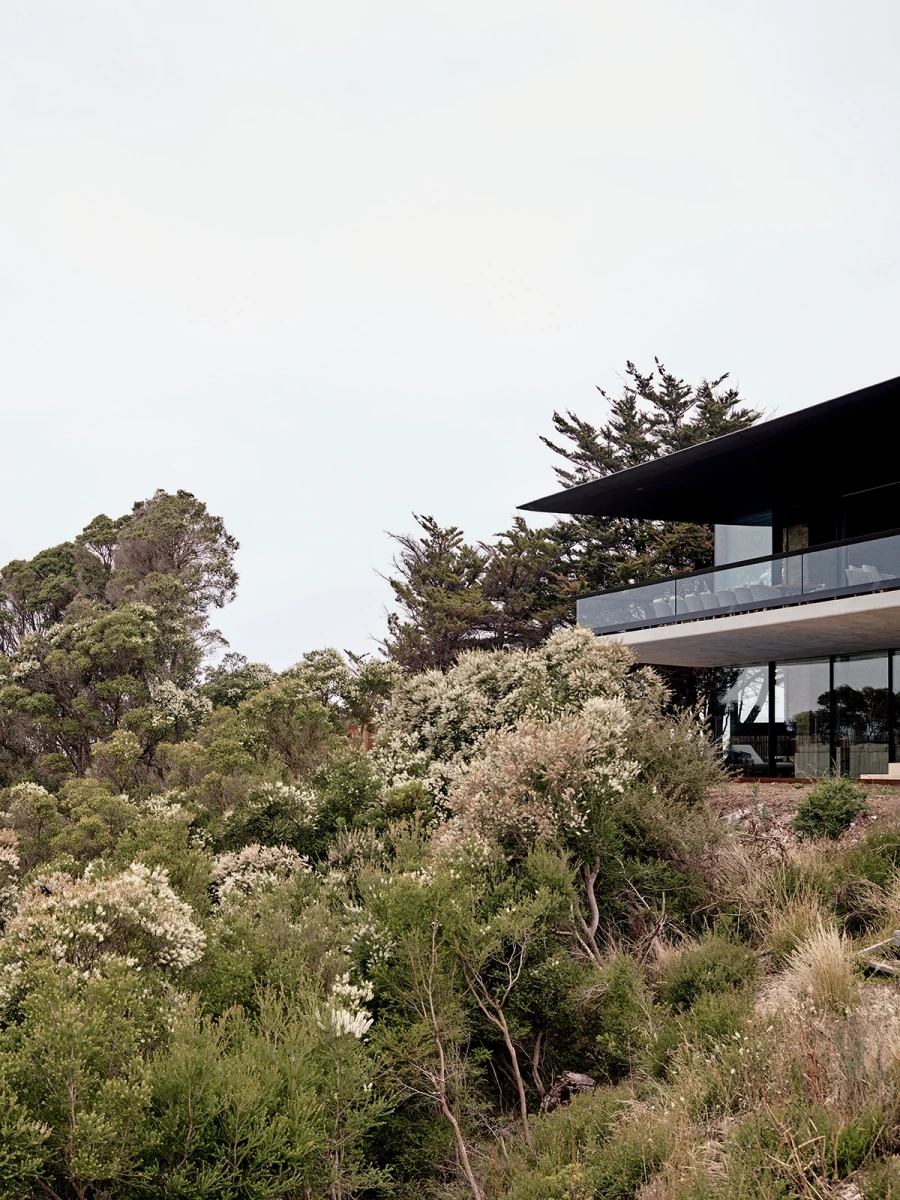
Point Piper Residence

Unlocking the Potential of Place

Architecture Shaped by Site and Setting

Point Piper Residence

1 / 2

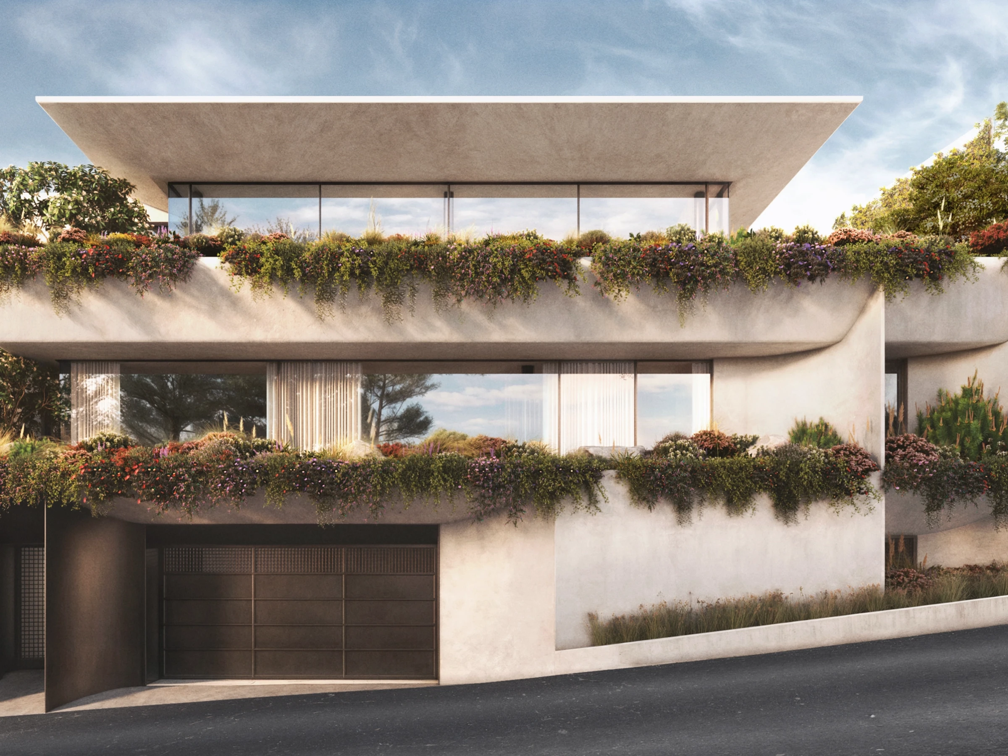
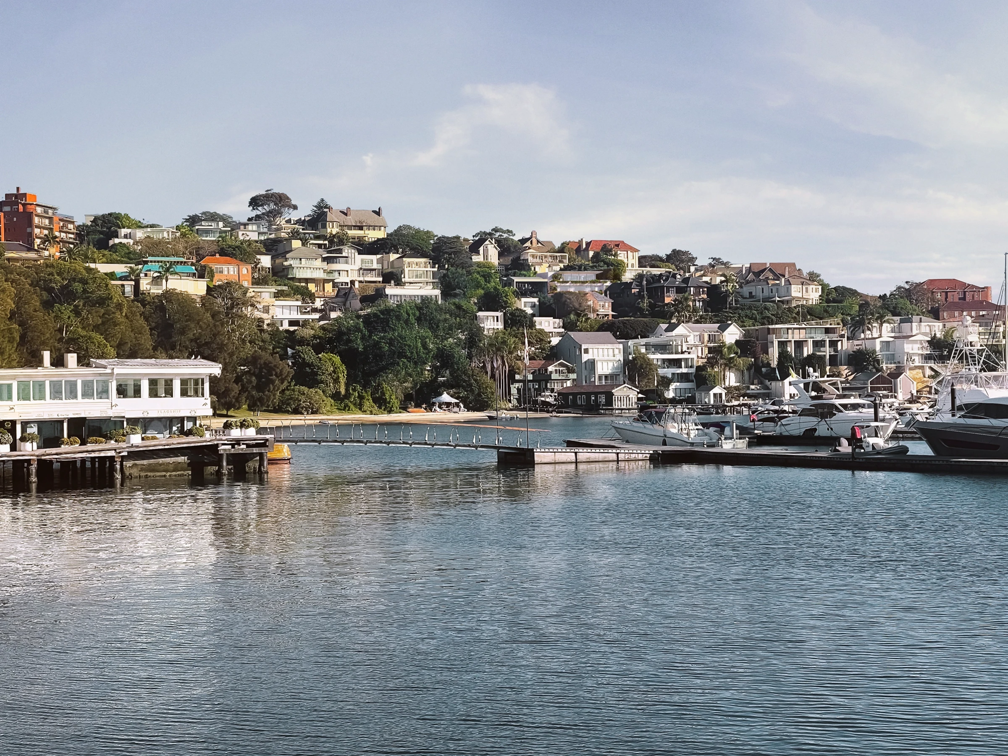
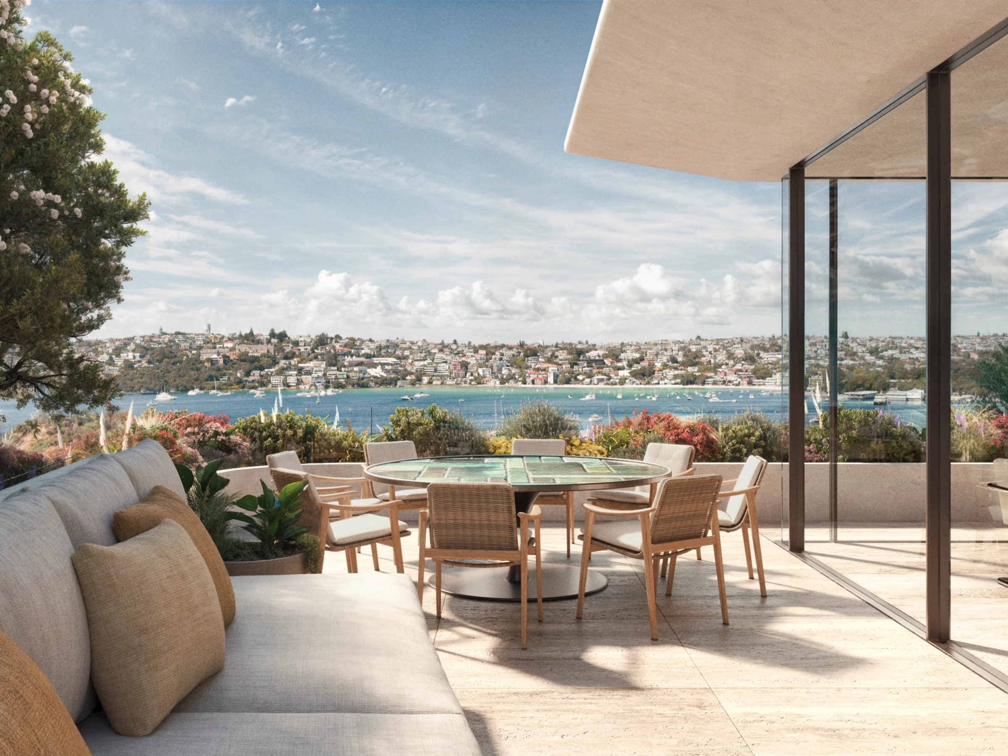
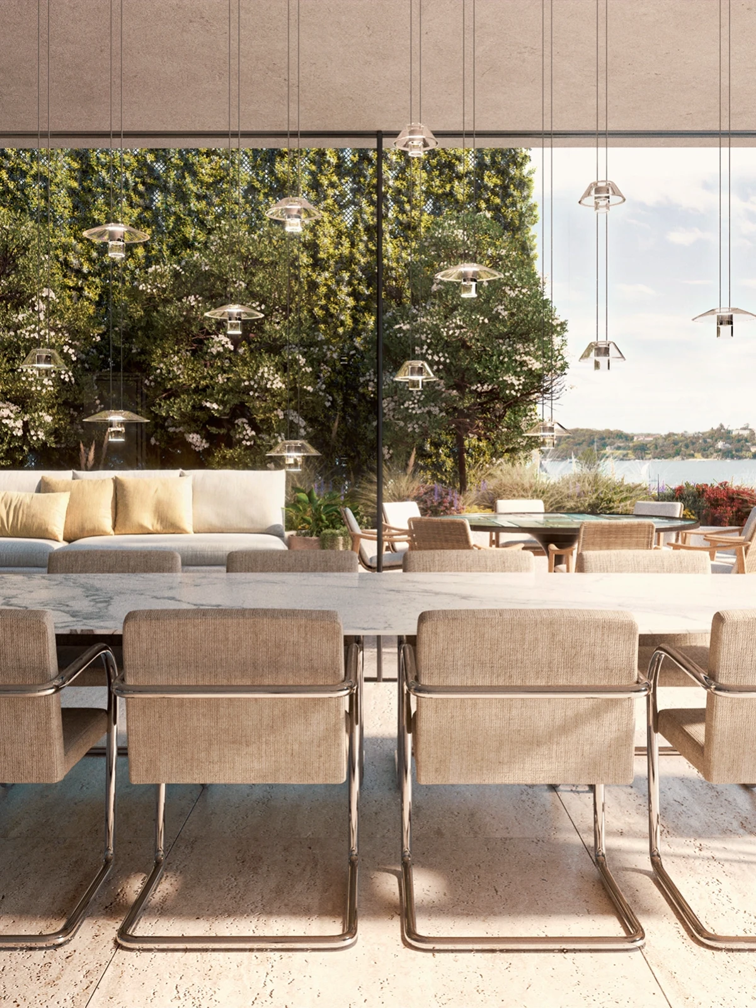
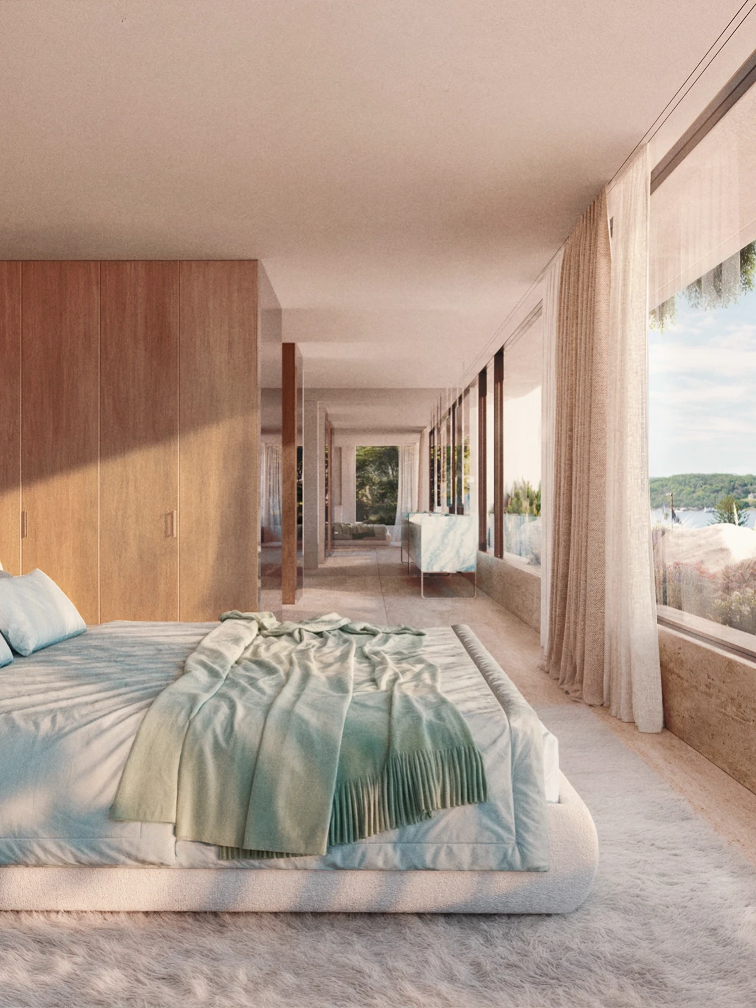
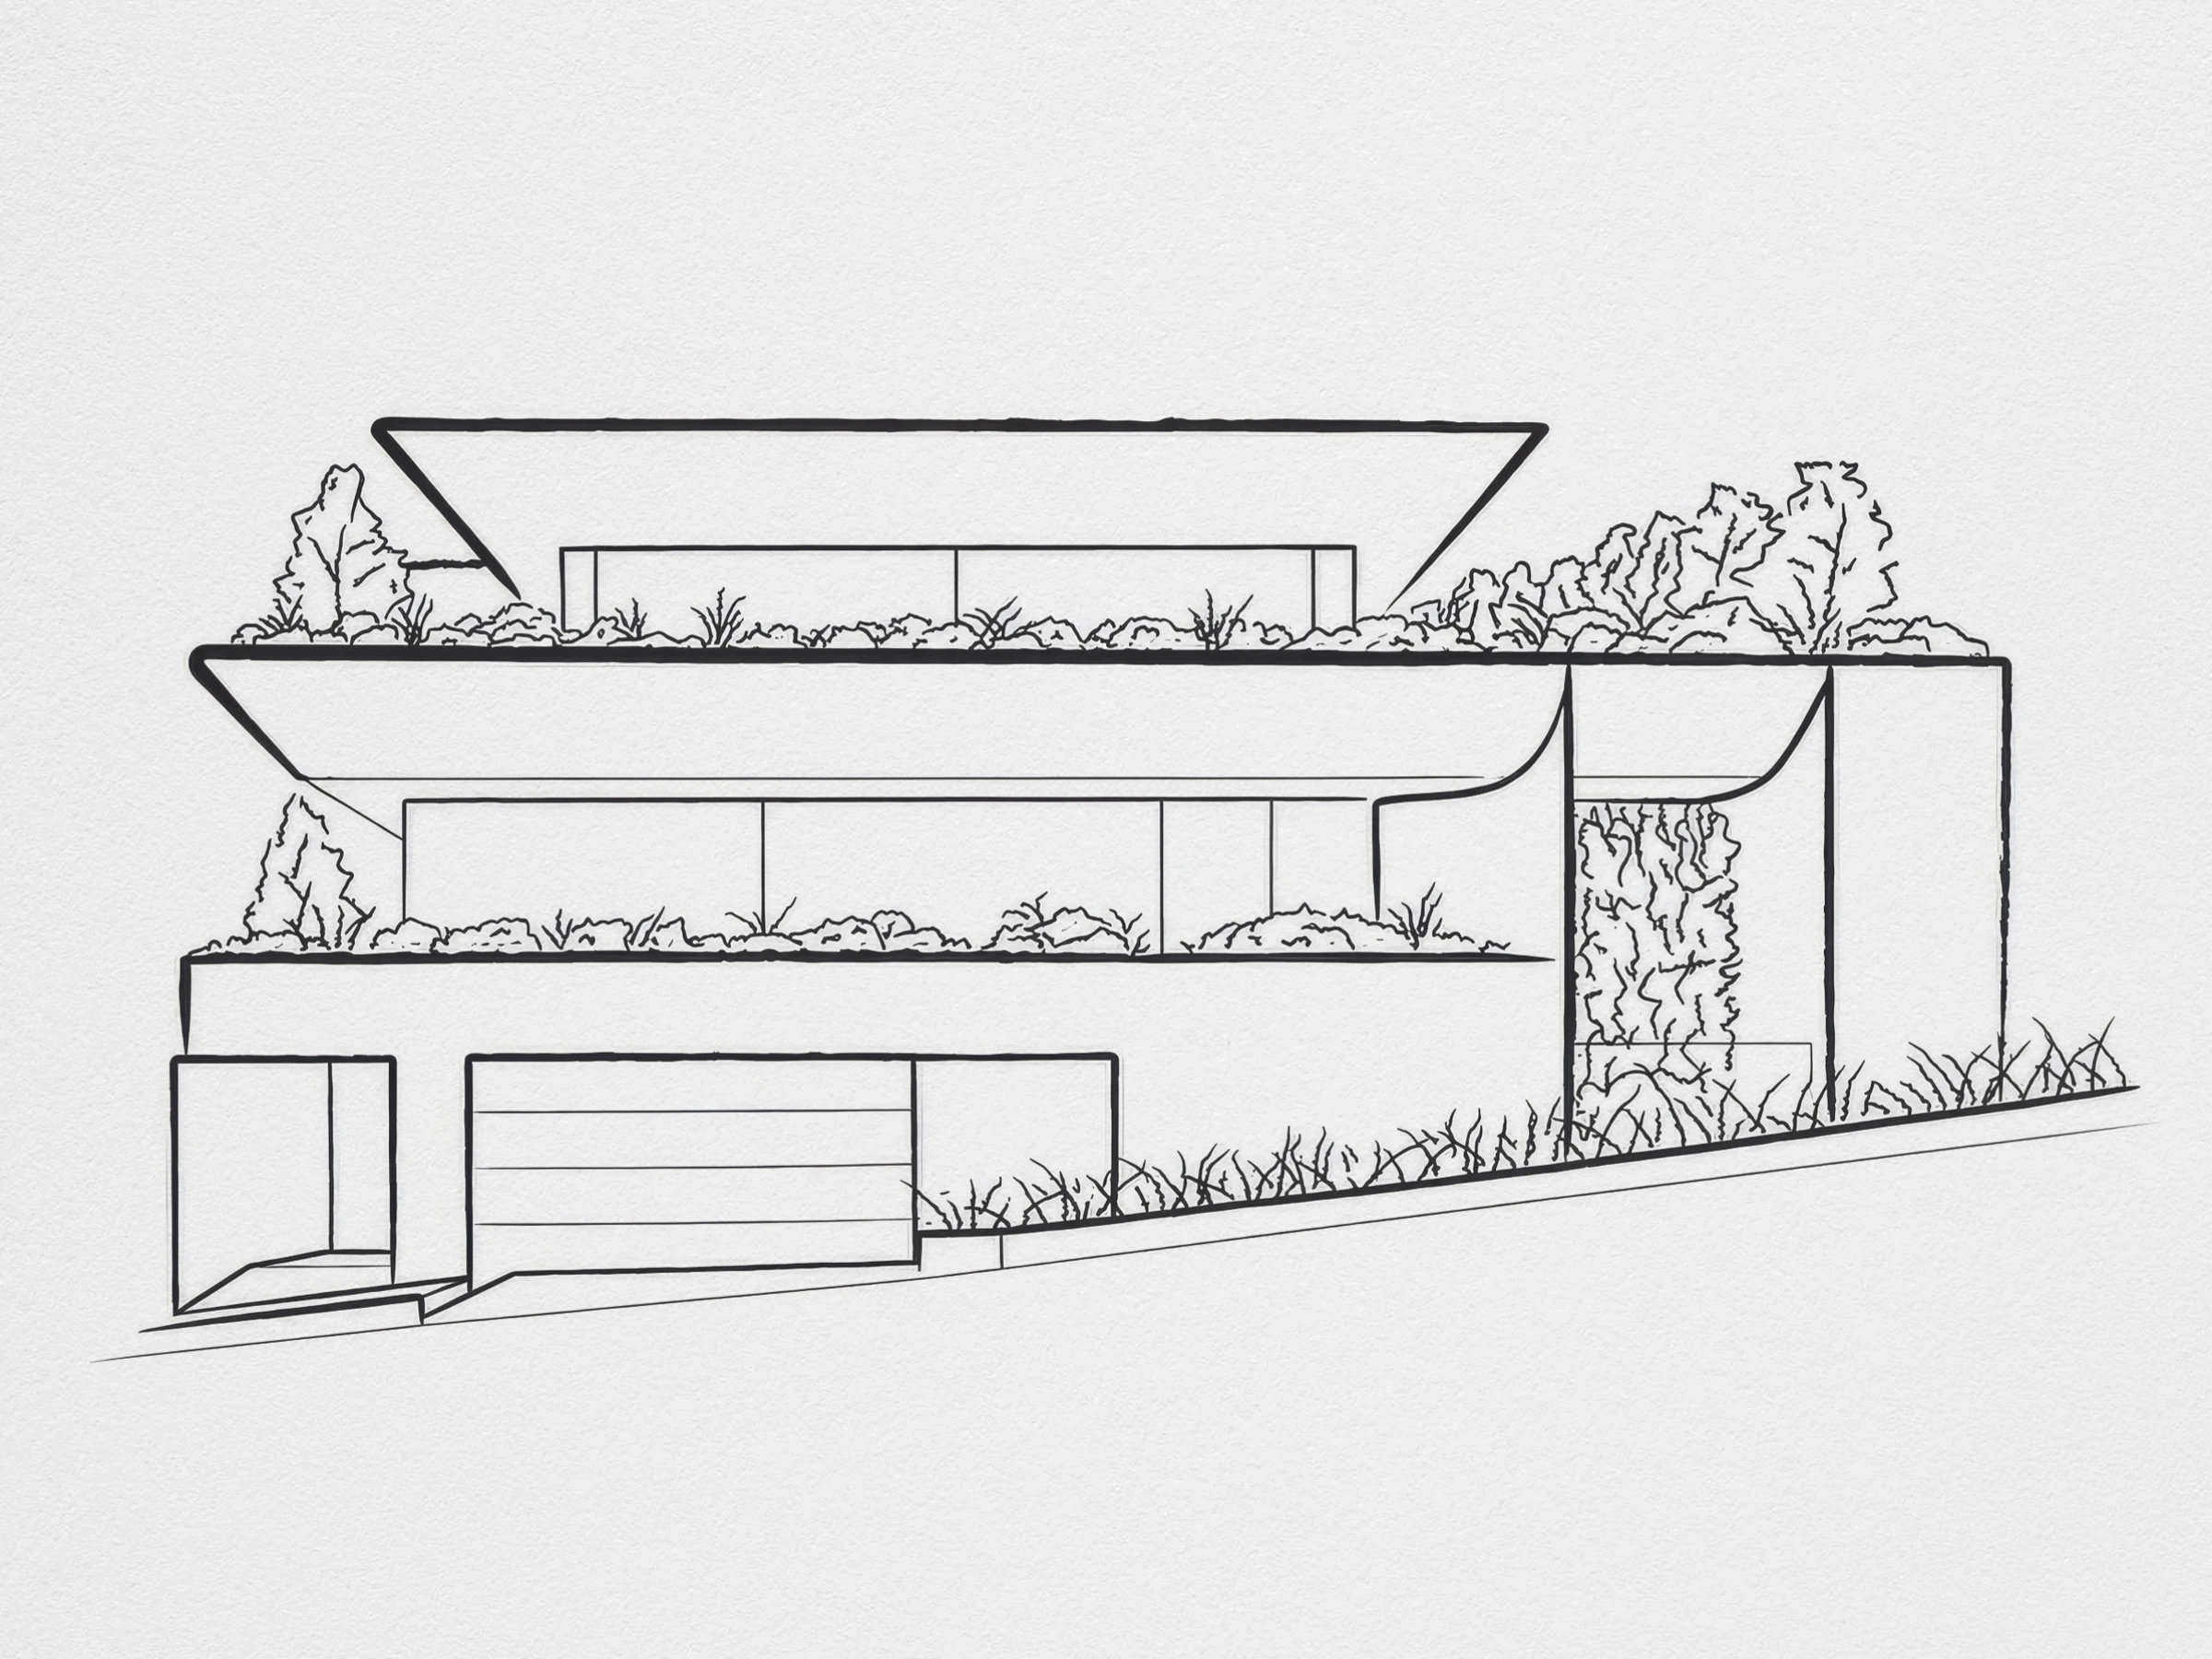
Point Piper Residence demonstrates how thoughtful planning can unlock the potential of even the most compact sites. Positioned within one of Sydney's most tightly held harbourside neighbourhoods, with panoramic views of Rose Bay, the residence carefully balances privacy, outlook and connection to its surroundings. Every level has been planned to maximise natural light, sea breezes and spectacular views across Rose Bay, while landscape has been woven throughout the architecture to soften the built form and create a meaningful relationship between the residence and its setting.

Thoughtful planning and respectful collaboration have the power to transform even the most challenging site.

– Rob Mills

The success of Point Piper Residence began long before construction. Working closely with neighbours, council and a carefully selected consultant team, RMA fostered an open and collaborative planning process that built trust from the outset. Development approval was achieved within four months, reflecting a highly resolved submission and respectful engagement throughout. Even when concerns were raised, every response was considered carefully, reinforcing the relationships that ultimately allowed the project to move forward with confidence while protecting the original design vision.

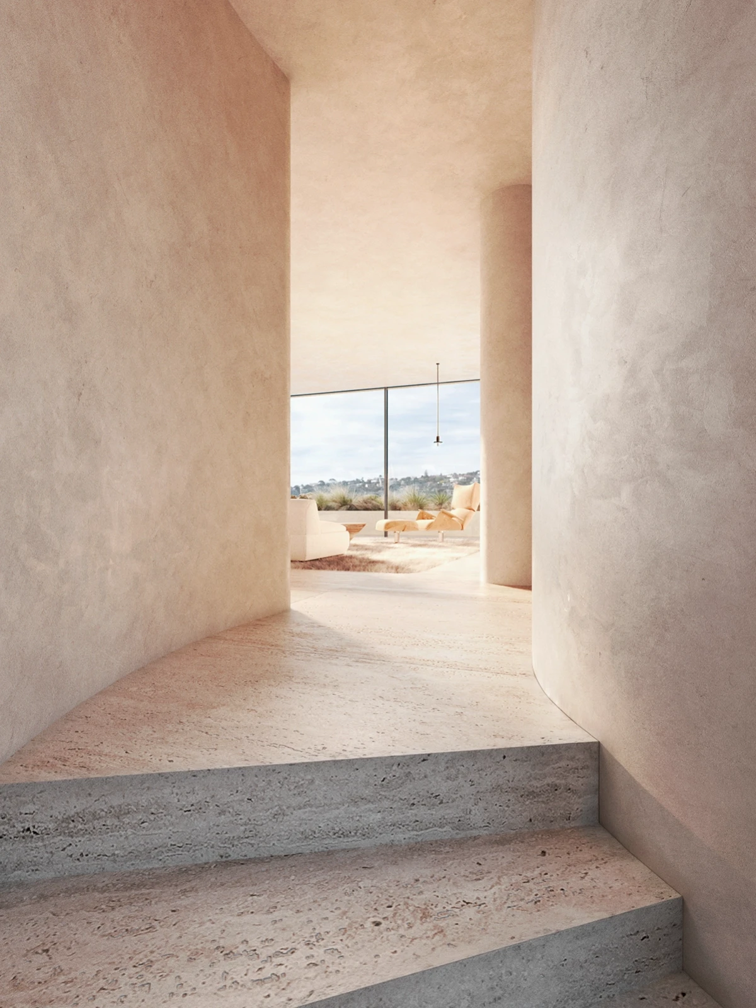
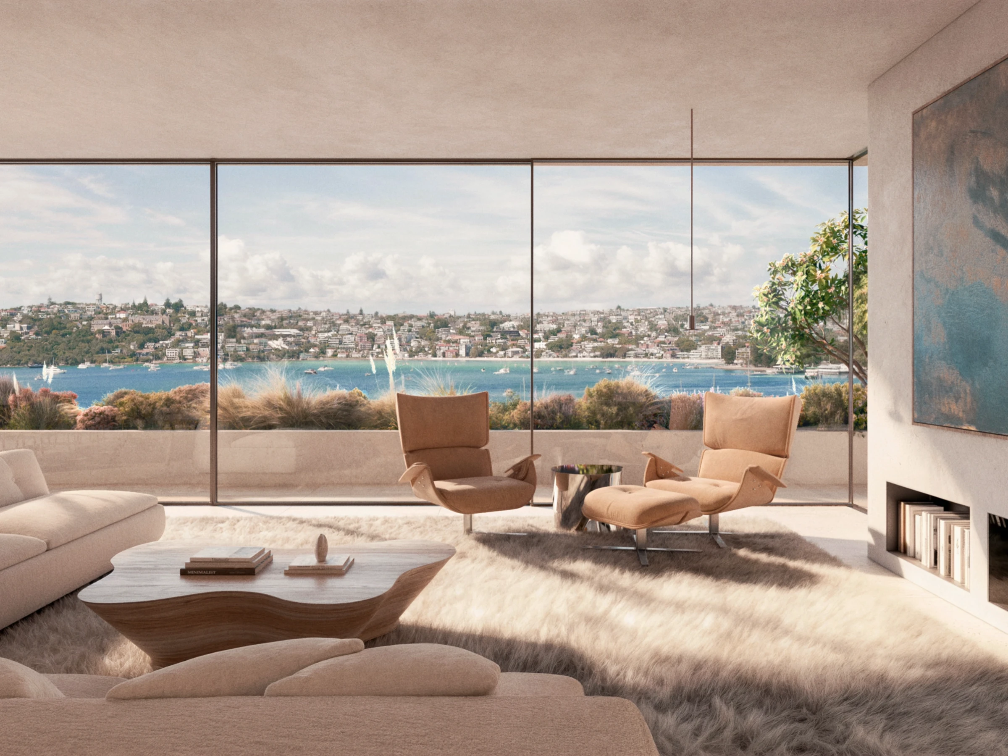
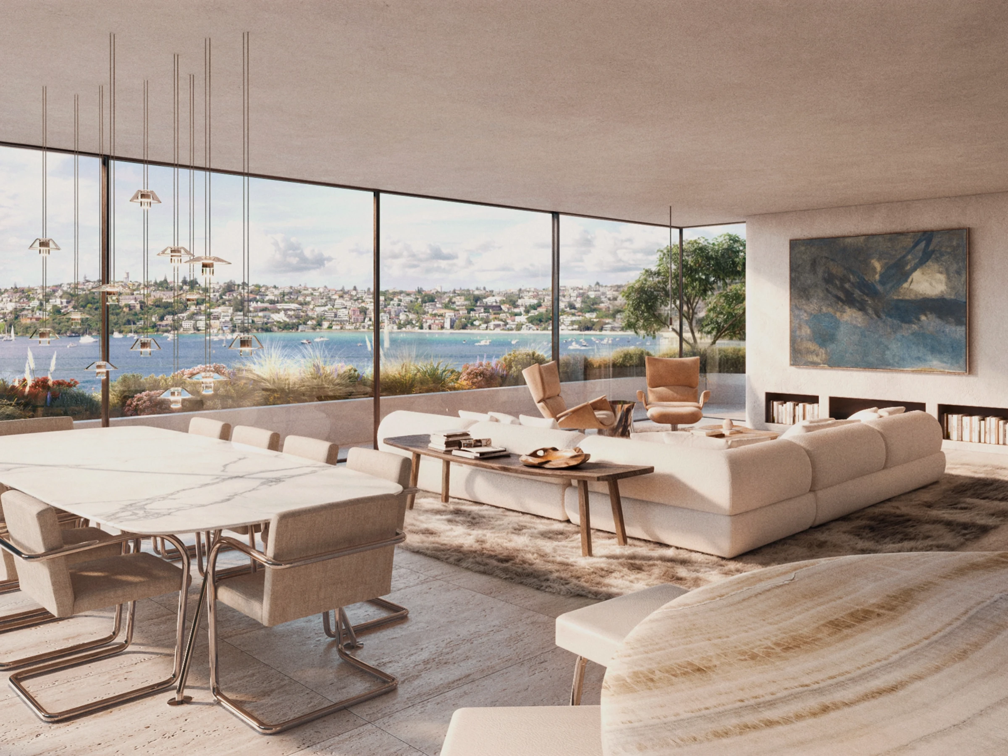
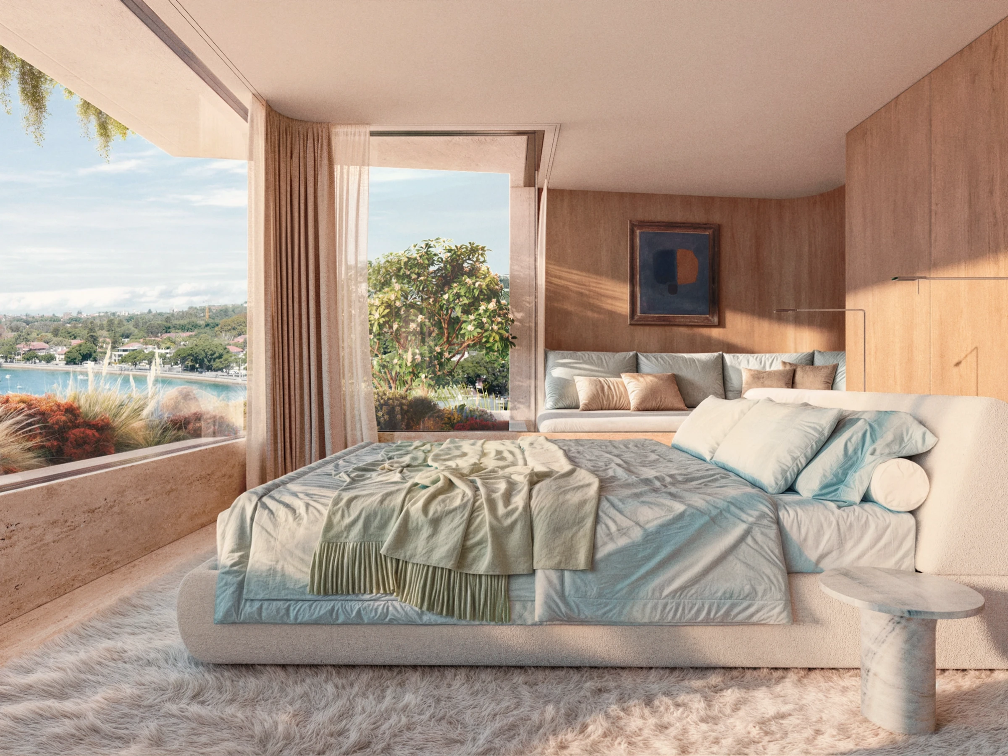
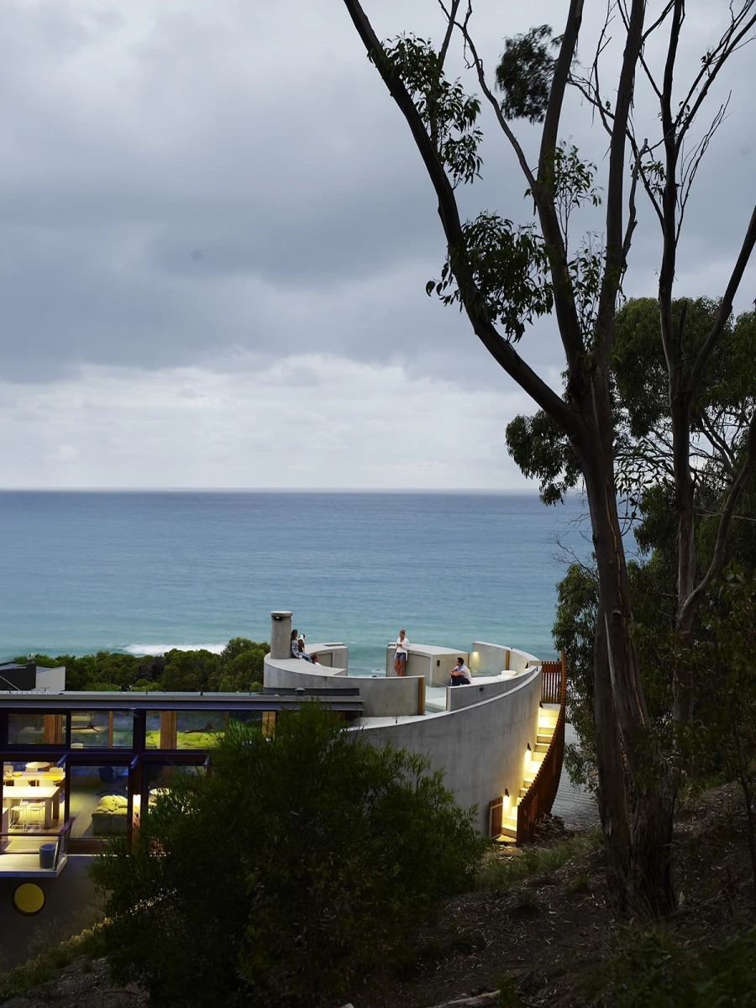
The interiors are shaped around the experience of living with light, landscape and harbour views. Main living spaces occupy the upper level, where expansive glazing captures the outlook while carefully positioned reading nooks, curved seating and warm timber detailing create moments of intimacy. Sculptural curved walls, tactile natural materials and a spiral staircase that connects every level establish a residence that feels open yet deeply comfortable, allowing family life to unfold naturally within spaces of warmth and quiet refinement.

Healthy Living has influenced every aspect of Point Piper Residence. Natural light, cross ventilation, carefully framed outlooks and a strong connection to landscape create environments that support wellbeing throughout the day. The thoughtful planning of each level, together with natural materials, generous outdoor spaces and intimate places for retreat, provides a balanced living environment that responds equally to moments of activity, rest and reflection.